Leave a Message

Thank you for your message. We will be in touch with you shortly.

10104 48th Avenue E
10104 48th Avenue E
10104 48th Avenue E
10104 48th Avenue E
10104 48th Avenue E
10104 48th Avenue E
10104 48th Avenue E
10104 48th Avenue E
10104 48th Avenue E
10104 48th Avenue E
10104 48th Avenue E
10104 48th Avenue E
10104 48th Avenue E
10104 48th Avenue E
10104 48th Avenue E
10104 48th Avenue E
10104 48th Avenue E
10104 48th Avenue E
10104 48th Avenue E
10104 48th Avenue E
10104 48th Avenue E
10104 48th Avenue E
10104 48th Avenue E
10104 48th Avenue E
10104 48th Avenue E
10104 48th Avenue E
10104 48th Avenue E
10104 48th Avenue E
10104 48th Avenue E
10104 48th Avenue E
10104 48th Avenue E
10104 48th Avenue E
10104 48th Avenue E
10104 48th Avenue E
SEE ALL PHOTOS
10104 48th Avenue E
10104 48th Avenue E
10104 48th Avenue E
10104 48th Avenue E
10104 48th Avenue E
10104 48th Avenue E
10104 48th Avenue E
10104 48th Avenue E
10104 48th Avenue E
10104 48th Avenue E
10104 48th Avenue E
10104 48th Avenue E
10104 48th Avenue E
10104 48th Avenue E
10104 48th Avenue E
10104 48th Avenue E
10104 48th Avenue E
10104 48th Avenue E
10104 48th Avenue E
10104 48th Avenue E
10104 48th Avenue E
10104 48th Avenue E
10104 48th Avenue E
10104 48th Avenue E
10104 48th Avenue E
10104 48th Avenue E
10104 48th Avenue E
10104 48th Avenue E
10104 48th Avenue E
10104 48th Avenue E
10104 48th Avenue E
10104 48th Avenue E
10104 48th Avenue E
10104 48th Avenue E
Provided by NWMLS, Bought with COMPASS and Listed by Doug Davey, 253-466-3736 at Terrafin
Sold

10104 48th Avenue E

10104 48th Avenue E, Tacoma, WA 98446

$532,500
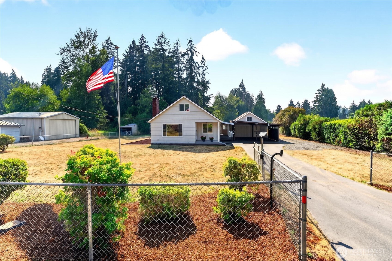
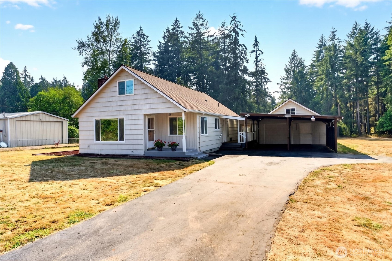
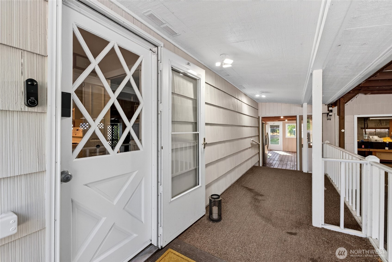
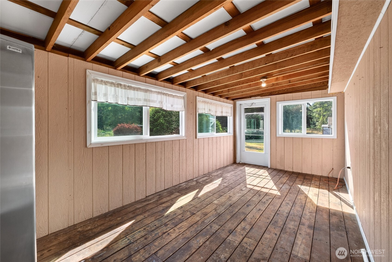
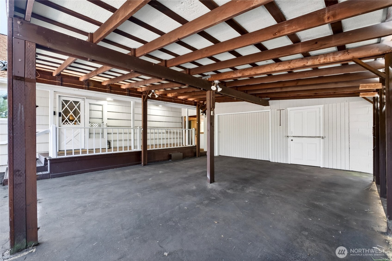
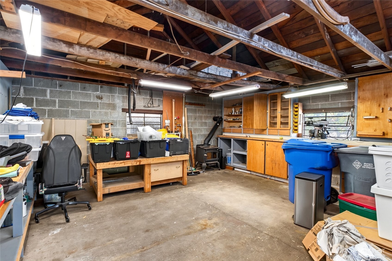
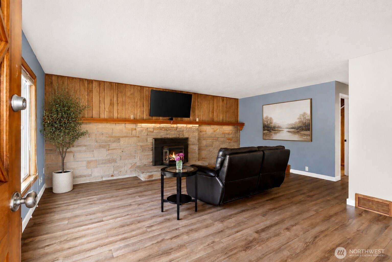
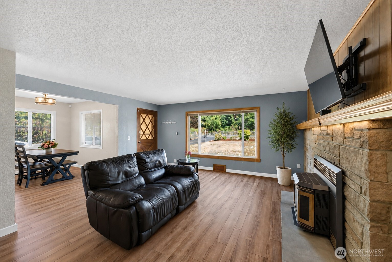
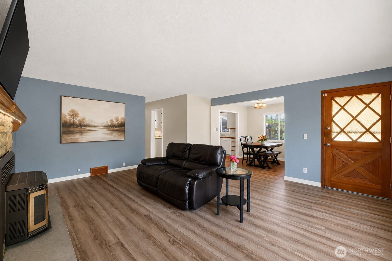
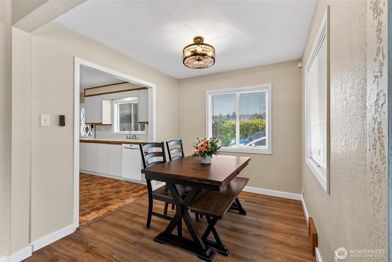
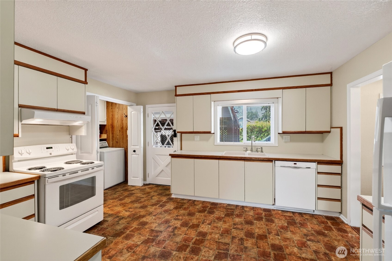
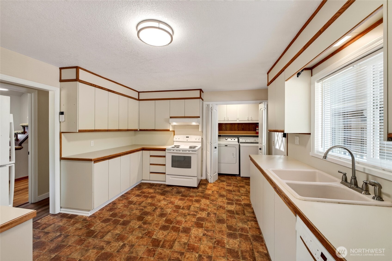
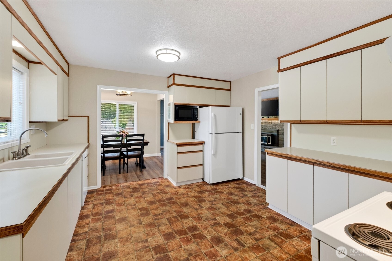
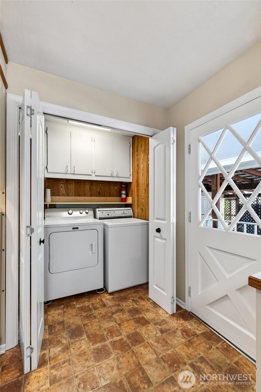
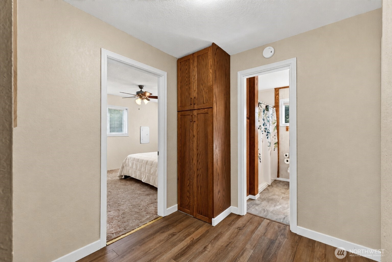
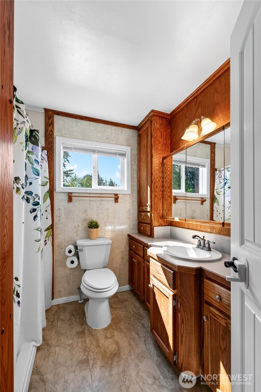
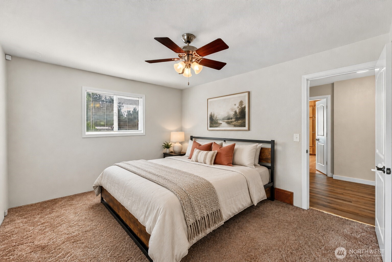
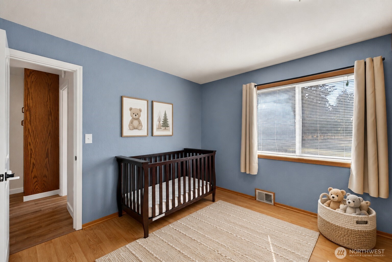
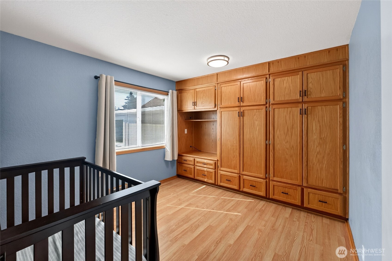
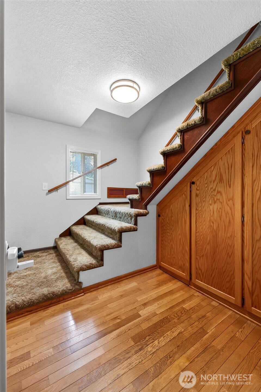
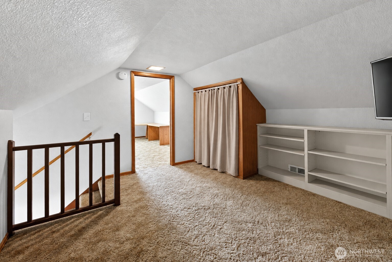
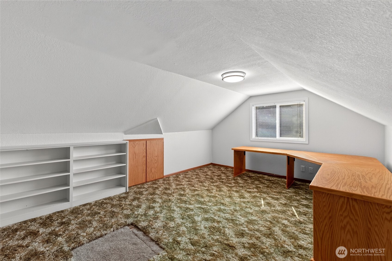
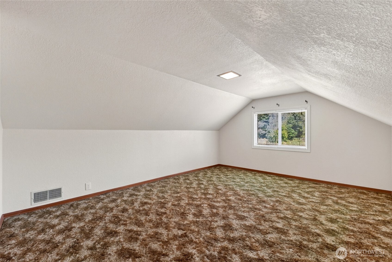
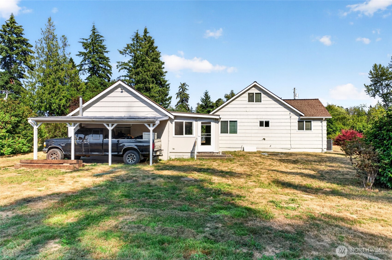
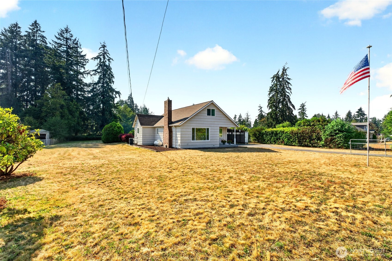
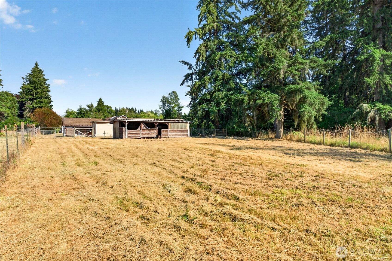
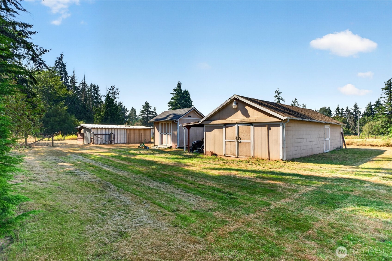
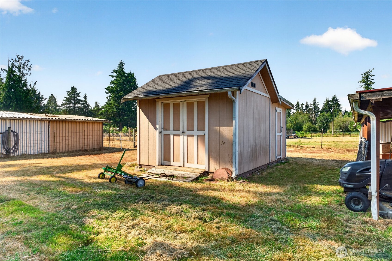
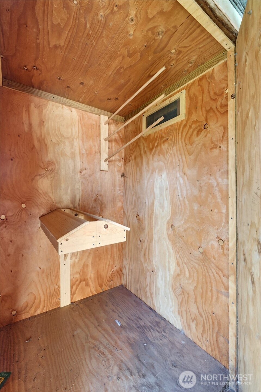
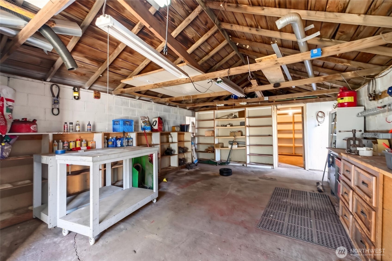
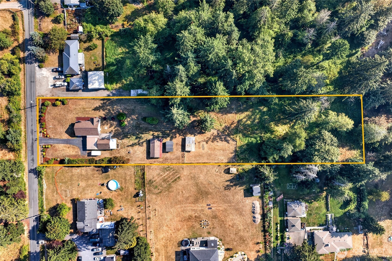
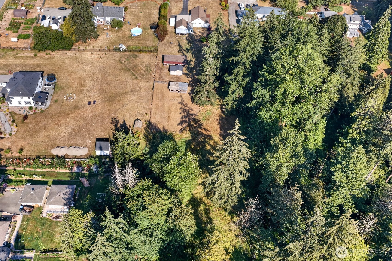
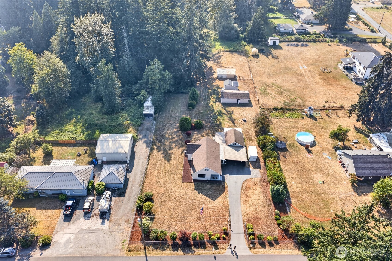
Discover the possibilities of country living on nearly 2 acres in the Summit area! This 3-bedroom farm-style home boasts over 1,700 sq ft with a comfortable, flexible layout. The main level features two bedrooms, a bathroom, a dedicated dining space, a wood-burning fireplace, and a laundry area, while upstairs you'll find a third bedroom and an adjoining loft/flex space. Thoughtful improvements include a newer furnace with heat pump, septic tank and PEX waterlines. Outside is where this property really stands out. Fully fenced with an automatic gated entry, the nearly 2 acres include pasture land, a two-animal stable, large storage/garden shed, and shop with tack room and additional storage--providing plenty of flexibility for animals, gardening, equipment, hobbies, and projects. You'll also find RV parking, a covered carport, detached garage with a working fireplace and 220V EV-ready outlet, plus plenty of open space to spread out and enjoy. Mature trees and open acreage create a peaceful, rural feel while keeping everyday conveniences within easy reach. With quick access to Canyon Road and Hwy 512, Tacoma, Puyallup, shopping, dining, and amenities are all nearby. A unique opportunity to enjoy acreage, useful outbuildings, thoughtful improvements, and room to make this property your own.

3
beds

1
bath

1,714 Sq.Ft. LIVING AREA

2 Acres lot

Wade "Rocky" Poulin

Wade "Rocky" Poulin

Features & Amenities

Interior

  • total bedrooms3
  • Total bathroom1
  • full bathroom1
  • Flooring Vinyl, Vinyl Plank, Carpet
  • Fireplace Wood Burning
  • APPLIANCES Dishwasher, Dryer, Microwave, Refrigerator, Stove(s)/Range(s), Washer
  • other interior Features Dbl Pane/Storm Window, Dining Room, Fireplace, Security System, Water Heater

Area & Lot

  • Status Sold
  • Date Sold September 23, 2026
  • Living Area1,714 Sq.Ft.
  • Total Area1,714 Sq.Ft.
  • Lot Area2 Acres
  • MLS® ID2558588
  • TypeResidential
  • YEAR BUILT1952
  • Elementary SchoolCentral Avenue Elem
  • Middle SchoolMorris Ford Mid
  • High SchoolFranklin-Pierce High
  • School DistrictFranklin Pierce

Exterior

  • STORIES2
  • water SourcePublic
  • roofComposition
  • lot featuresDead End Street, Paved
  • parkingAttached Carport, Driveway, Detached Garage, Off Street, RV Parking
  • HEAT TYPEHeat Pump
  • AIR CONDITIONINGHeat Pump
  • sewerSeptic Tank
  • SubstructurePoured Concrete
  • security FeaturesFully Fenced, Security Gate, Security System
  • other exterior FeaturesCement Planked, Wood Products

Financial

  • Sales Price$532,500
  • Real Estate Tax $6,354/yr

Work With

The Hopper Group understands that buying or selling a home is more than a transaction—it’s a life-changing decision. By leveraging deep market knowledge, trusted vendor relationships, and expert negotiation skills, they ensure every client’s journey is informed, stress-free, and tailored to their unique lifestyle and goals.

Follow Us on Instagram

Featured In