Leave a Message

Thank you for your message. We will be in touch with you shortly.

10825 SE 200th Street Unit: B203
SEE ALL PHOTOS
10825 SE 200th Street Unit: B203
Provided by NWMLS, Listed by COMPASS
Pending

10825 SE 200th Street Unit: B203

10825 SE 200th Street Unit: B203, Kent, WA 98031

$315,000
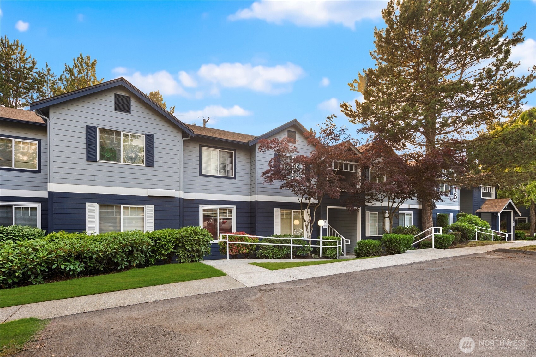
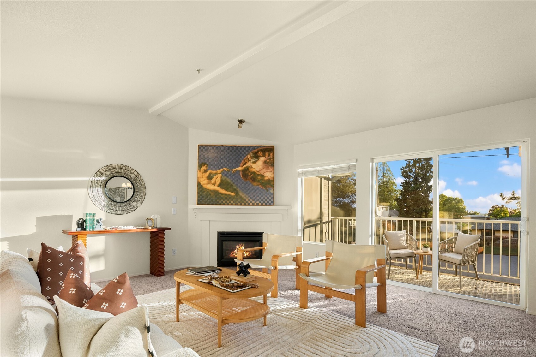
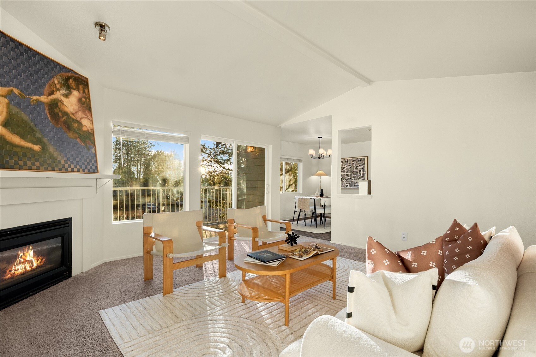
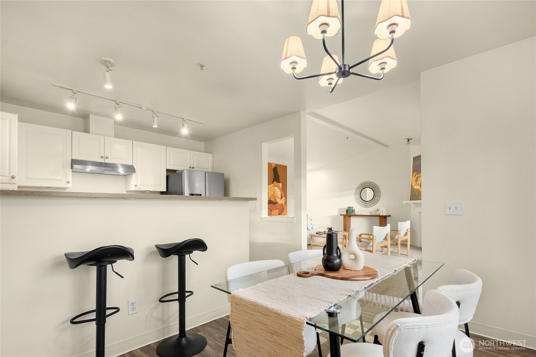
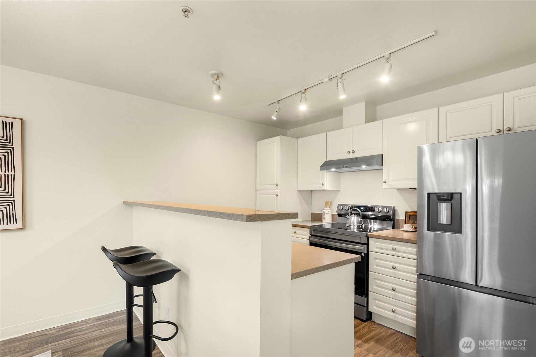
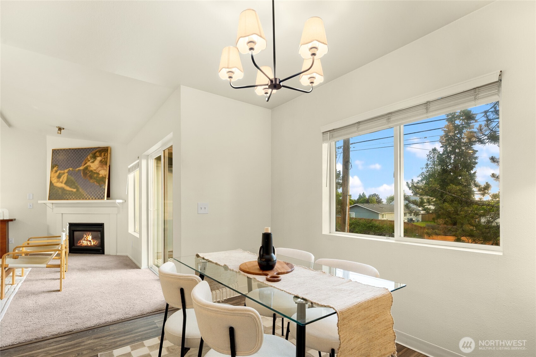
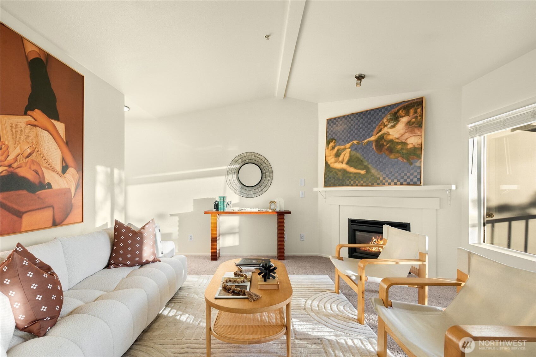
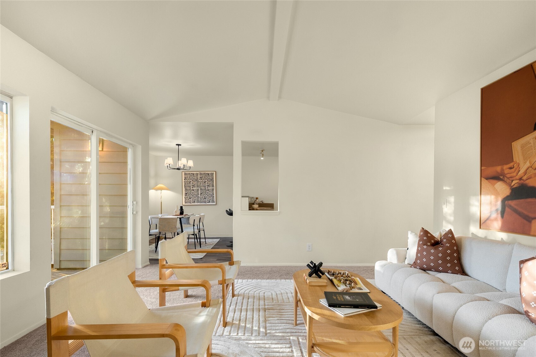
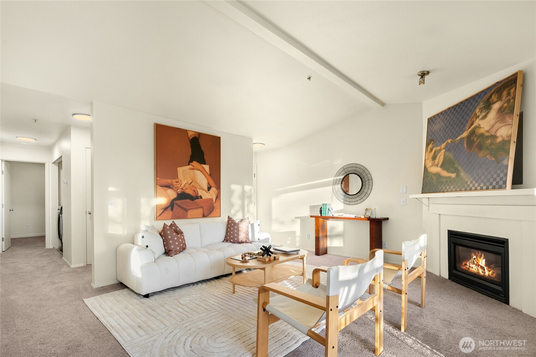
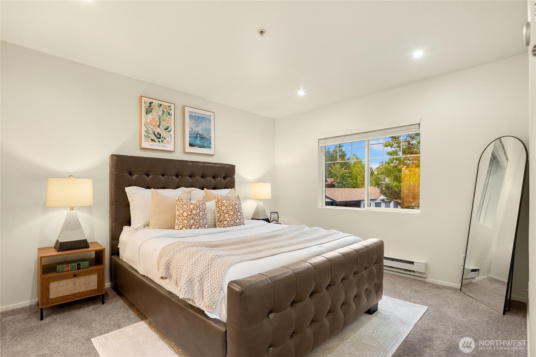
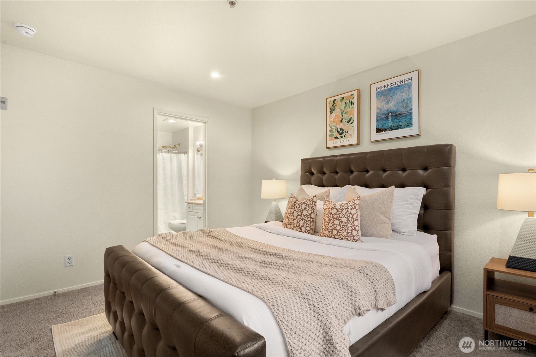
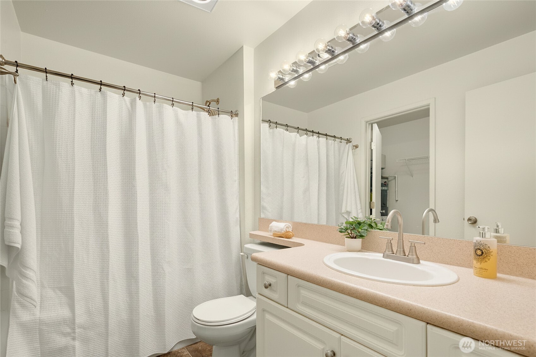
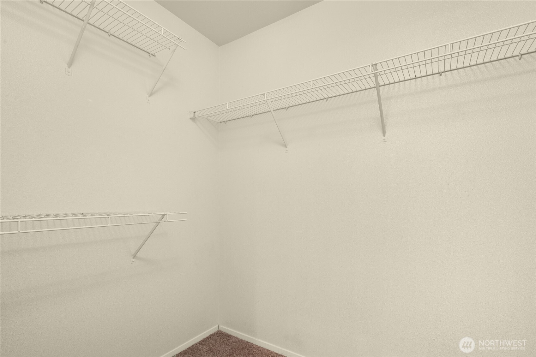
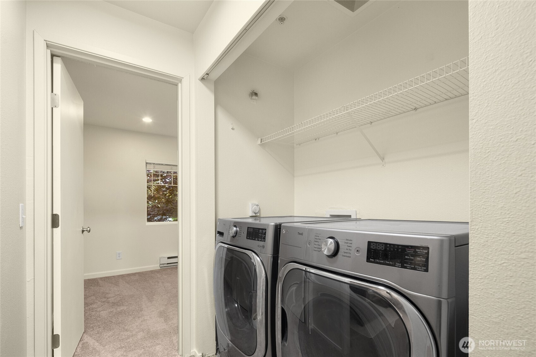
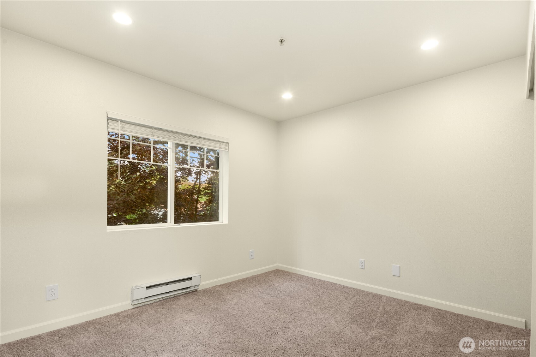
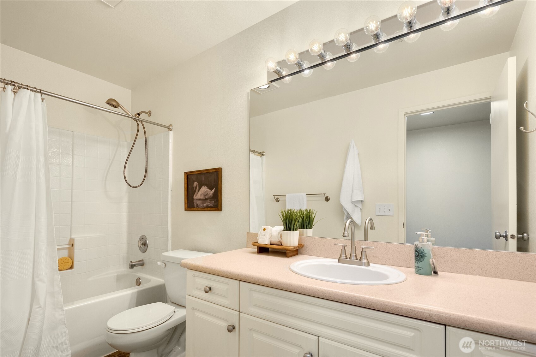
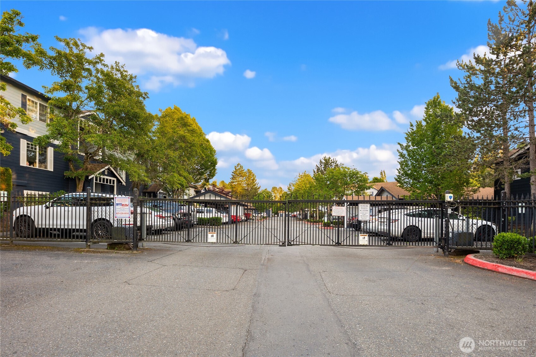
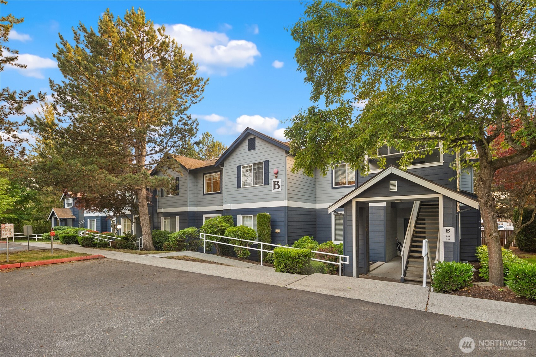
Top floor unit with vaulted ceilings, an abundance of natural light from the western facing windows, and space to spread out - look no further! The beautiful updated home features a gas fireplace, quartz countertops in the kitchen, and a primary bedroom with a full ensuite bathroom AND a walk-in closet. The kitchen is positioned off the living area with a breakfast bar and formal dining area. The spacious primary suite includes a private bath and generous closet space, while a second bedroom and full bath provide flexibility for guests, home office, or additional living needs. Enjoy your own private balcony with western territorial views (beautiful sunsets), plus the convenience of in-unit laundry and an individual private garage. Community amenities include controlled gated access and beautifully maintained grounds. Ideally located near shopping, dining, parks, transit, and major commuter routes, welcome to Sunrise at Benson. No rental cap, HOA includes your water, sewer & garbage bills + community grounds maintenance.

2
beds

2
baths

1,024 Sq.Ft. LIVING AREA

Ian Gettis

Ian Gettis

Features & Amenities

Interior

  • total bedrooms2
  • Total bathrooms2
  • full bathrooms2
  • Laundry room Electric Dryer Hookup, Washer Hookup
  • Flooring Vinyl, Carpet
  • Fireplace Gas
  • APPLIANCES Dishwasher, Disposal, Dryer, Refrigerator, Stove(s)/Range(s), Washer
  • other interior Features Cooking-Electric, Dryer-Electric, Fireplace, Insulated Windows, Primary Bathroom, Top Floor, Vaulted Ceiling(s), Walk-In Closet(s), Washer, Water Heater

Area & Lot

  • Status Pending
  • Living Area1,024 Sq.Ft.
  • Total Area1,024 Sq.Ft.
  • MLS® ID2531919
  • TypeCondo
  • YEAR BUILT1999
  • Architecture StylesTownhouse
  • View DescriptionTerritorial
  • School DistrictKent

Exterior

  • STORIES3
  • roofComposition
  • lot featuresCurbs, Paved, Sidewalk
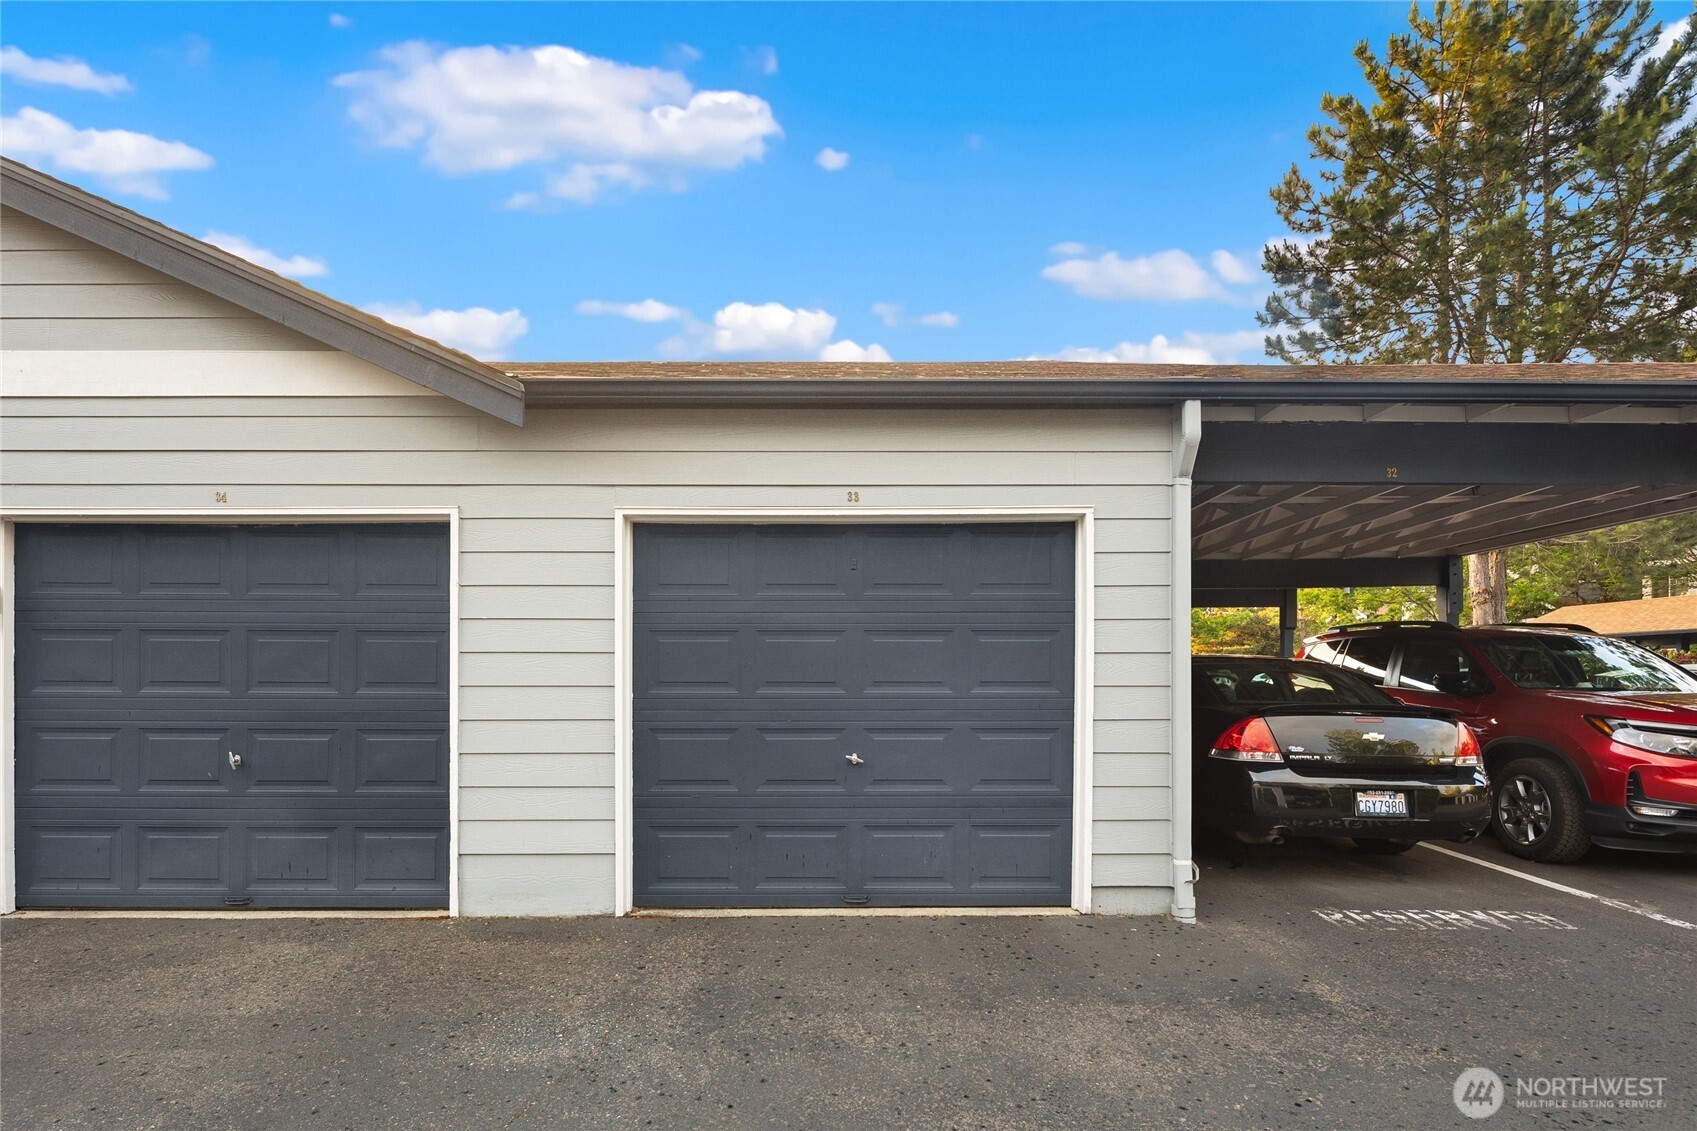
  • parkingCarport
  • HEAT TYPEBaseboard
  • AIR CONDITIONINGNone
  • security FeaturesSecurity Gate
  • other exterior FeaturesCement/Concrete, Wood, Wood Products

Financial

  • Sales Price$315,000
  • Real Estate Tax $3,385/yr
  • HOA $501/mo
View Virtual Tour
image

Schedule a Showing

We would love to show you our beautiful property. Please select your preferred date and time below. An agent will be in touch shortly to confirm your appointment.

Schedule a Showing

We would love to show you our beautiful property. Please select your preferred date and time below. An agent will be in touch shortly to confirm your appointment.

Thank you for your interest in 10825 SE 200th Street Unit: B203, Kent, WA 98031. We are reviewing your request and will be in touch shortly!

Mortgage Calculator

Estimate your monthly mortgage payment, including the principal and interest, property taxes, and HOA. Adjust the values to generate a more accurate rate.

All estimates are provided for informational purposes only. Actual amounts may vary.
$0,000 Your Payment 20 15 65
$0,000 Your Payment

Work With

The Hopper Group understands that buying or selling a home is more than a transaction—it’s a life-changing decision. By leveraging deep market knowledge, trusted vendor relationships, and expert negotiation skills, they ensure every client’s journey is informed, stress-free, and tailored to their unique lifestyle and goals.

Follow Us on Instagram

Featured In