Leave a Message

Thank you for your message. We will be in touch with you shortly.

11116 116th Avenue NE Unit: 4
SEE ALL PHOTOS
11116 116th Avenue NE Unit: 4
Provided by NWMLS, Listed by Coldwell Banker Bain
Sold

11116 116th Avenue NE Unit: 4

11116 116th Avenue NE Unit: 4, Kirkland, WA 98033

$1,250,000
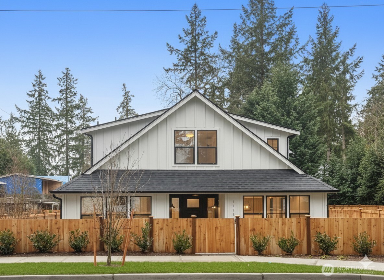
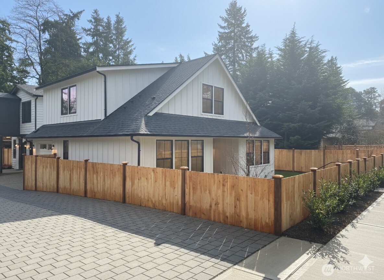
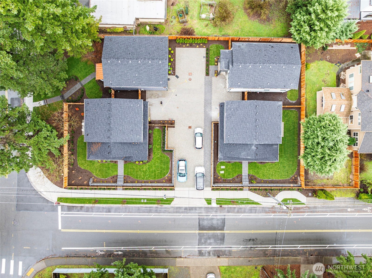
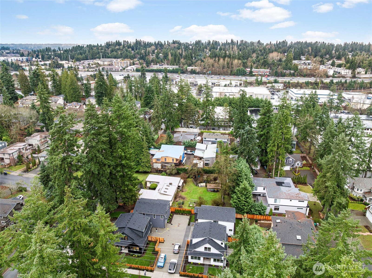
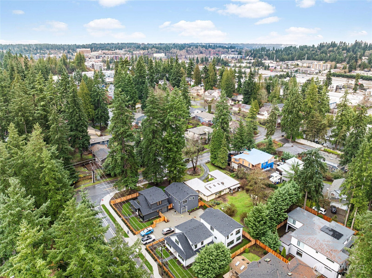
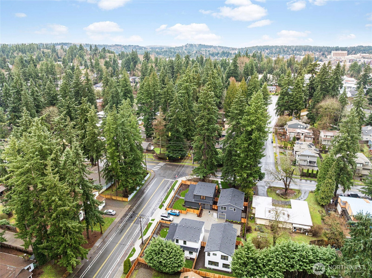
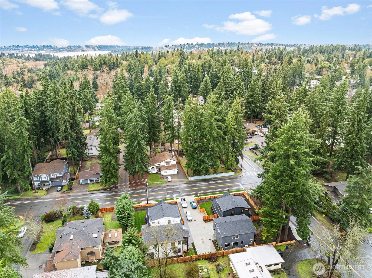
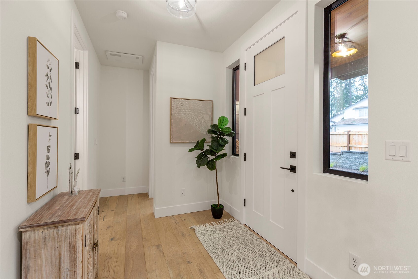
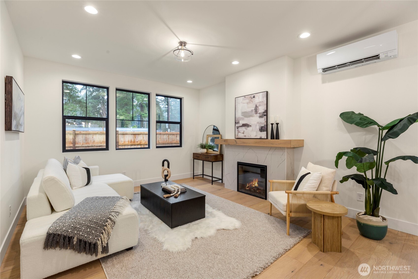
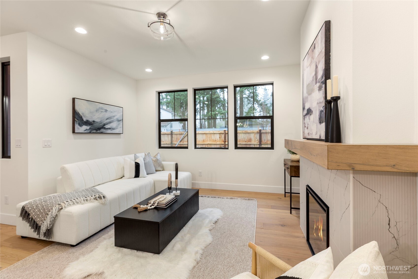
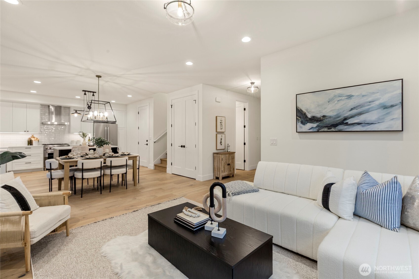
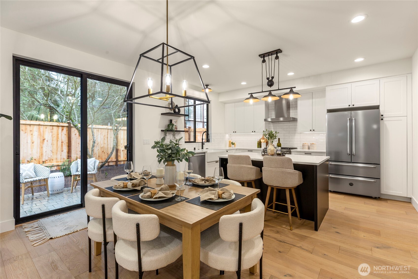
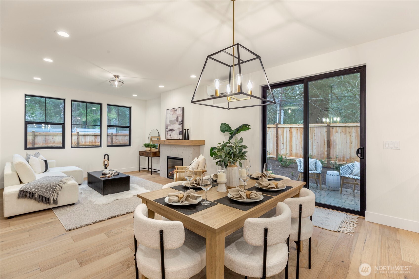
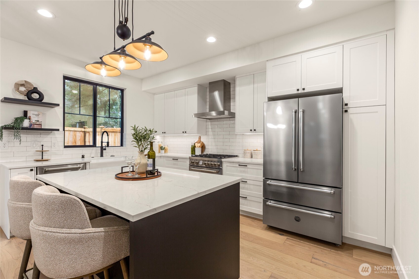
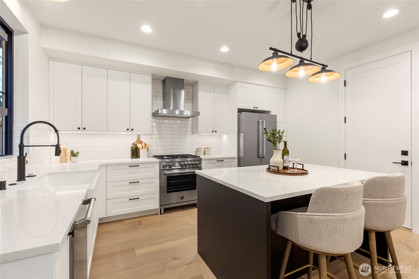
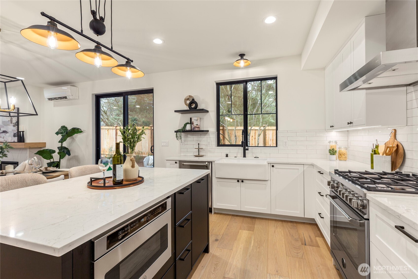
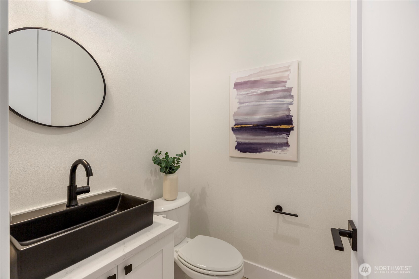
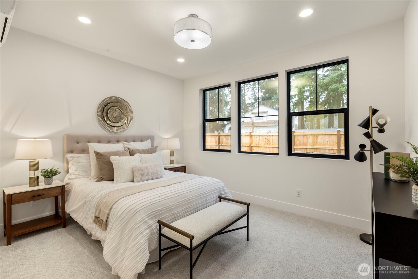
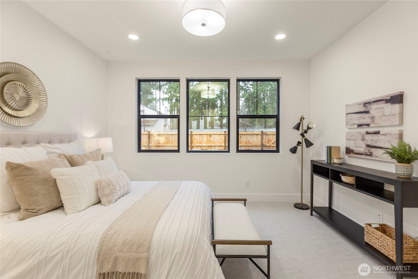
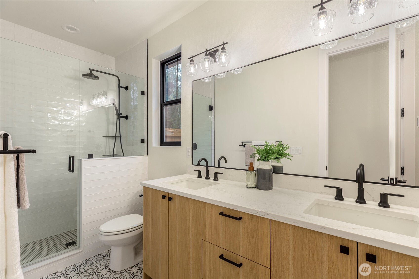
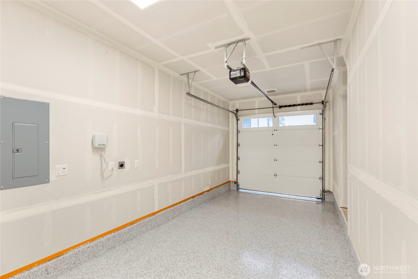
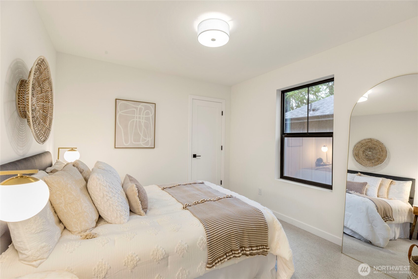
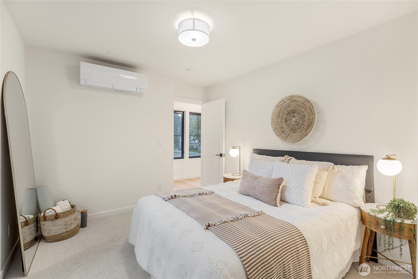
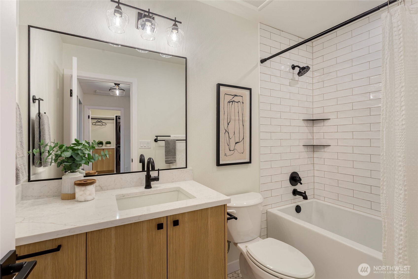
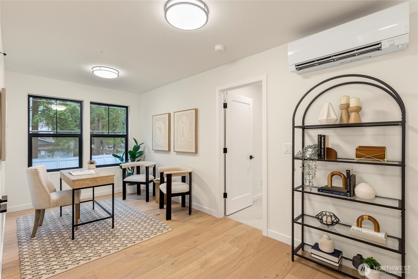
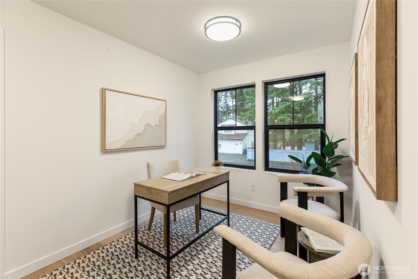
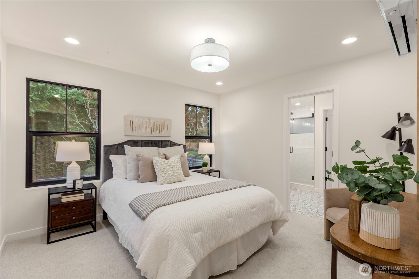
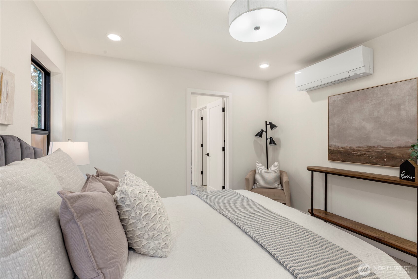
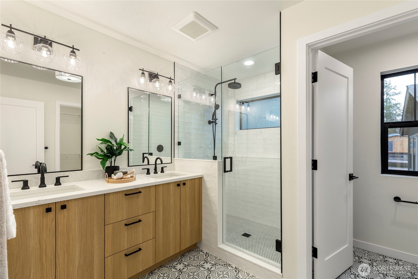
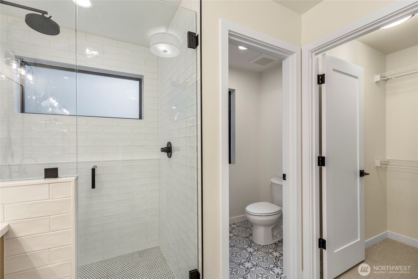
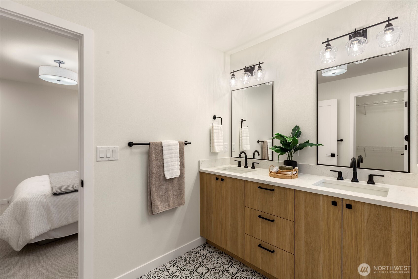
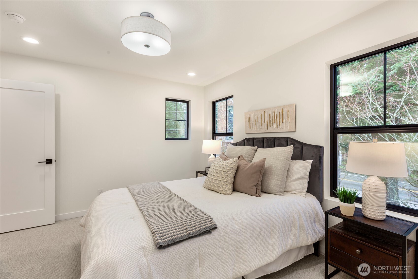
***50k Price Improvement***Introducing Wood's Cottages at Forbes Creek--an intimate collection of just four homes set in a desirable location close to neighborhood parks and picturesque walking trails. This stunning residence offers 1,809 square feet of well-planned living space, featuring three bedrooms--including two private primary suites--and three and a half bathrooms. Designed with a modern farmhouse aesthetic, the home showcases a chef-inspired kitchen with stainless steel appliances, premium finishes, and stylish detailing. Heated tile floors and a sleek electric fireplace provide comfort and warmth year-round. Outside, enjoy a fully fenced and professionally landscaped yard complete with irrigation, perfect for outdoor living and entertaining. A one-car garage plus an additional dedicated parking space add everyday convenience to this exceptional home that seamlessly combines style, function, and quality craftsmanship.

3
beds

4
baths

1,809 Sq.Ft. LIVING AREA

4,533 Sq.Ft. lot

Brett Connaughton

Brett Connaughton

Features & Amenities

Interior

  • total bedrooms3
  • Total bathrooms4
  • full bathrooms2
  • three quarter bathroom1
  • half bathroom1
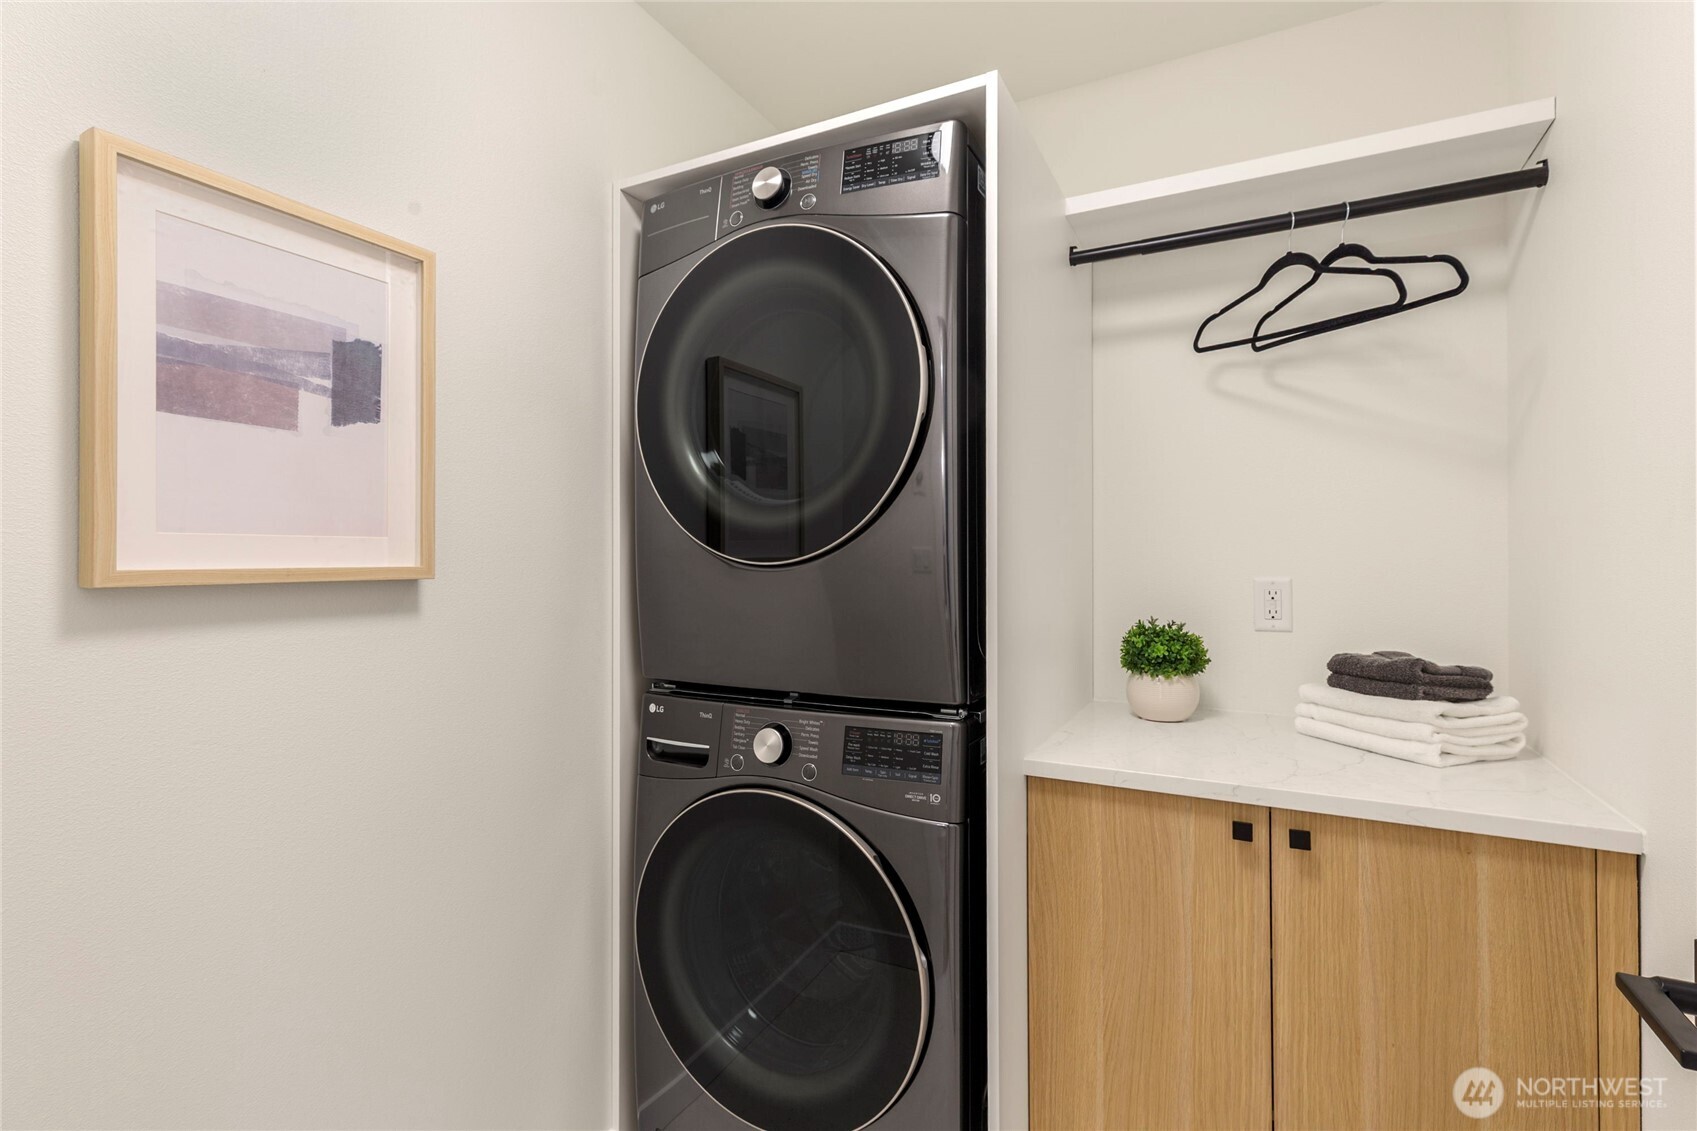
  • Laundry room Electric Dryer Hookup, Washer Hookup
  • Flooring Ceramic Tile, Hardwood, Carpet
  • Fireplace Electric
  • APPLIANCES Dishwasher, Double Oven, Microwave, Refrigerator, Stove(s)/Range(s)
  • other interior Features Cooking-Electric, Cooking-Gas, Dryer-Electric, Fireplace, Ground Floor, Primary Bathroom, Walk-In Closet(s), Washer

Area & Lot

  • Status Sold
  • Date Sold July 16, 2026
  • Living Area1,809 Sq.Ft.
  • Total Area1,809 Sq.Ft.
  • Lot Area4,533 Sq.Ft.
  • MLS® ID2482683
  • TypeCondo
  • YEAR BUILT2025
  • NeighborhoodKirkland
  • Architecture StylesModern
  • Elementary SchoolBell Elem
  • Middle SchoolFinn Hill Middle
  • High SchoolJuanita High
  • School DistrictLake Washington

Exterior

  • STORIES2
  • roofComposition
  • parkingIndividual Garage
  • HEAT TYPEDuctless, Heat Pump
  • AIR CONDITIONINGDuctless, Heat Pump
  • other exterior FeaturesWood

Financial

  • Sales Price$1,250,000
  • HOA $200/yr

Kirkland

47.6769° N, 122.2060° W

Explore

Work With

The Hopper Group understands that buying or selling a home is more than a transaction—it’s a life-changing decision. By leveraging deep market knowledge, trusted vendor relationships, and expert negotiation skills, they ensure every client’s journey is informed, stress-free, and tailored to their unique lifestyle and goals.

Follow Us on Instagram

Featured In