Leave a Message

Thank you for your message. We will be in touch with you shortly.

11344 NE 90th St
11344 NE 90th St
11344 NE 90th St
11344 NE 90th St
11344 NE 90th St
11344 NE 90th St
11344 NE 90th St
11344 NE 90th St
11344 NE 90th St
11344 NE 90th St
11344 NE 90th St
11344 NE 90th St
11344 NE 90th St
11344 NE 90th St
11344 NE 90th St
11344 NE 90th St
11344 NE 90th St
11344 NE 90th St
11344 NE 90th St
11344 NE 90th St
11344 NE 90th St
11344 NE 90th St
11344 NE 90th St
11344 NE 90th St
11344 NE 90th St
11344 NE 90th St
11344 NE 90th St
11344 NE 90th St
11344 NE 90th St
11344 NE 90th St
11344 NE 90th St
11344 NE 90th St
11344 NE 90th St
11344 NE 90th St
11344 NE 90th St
11344 NE 90th St
11344 NE 90th St
11344 NE 90th St
11344 NE 90th St
11344 NE 90th St
11344 NE 90th St
11344 NE 90th St
11344 NE 90th St
11344 NE 90th St
11344 NE 90th St
11344 NE 90th St
11344 NE 90th St
11344 NE 90th St
11344 NE 90th St
11344 NE 90th St
11344 NE 90th St
11344 NE 90th St
11344 NE 90th St
11344 NE 90th St
11344 NE 90th St
11344 NE 90th St
11344 NE 90th St
11344 NE 90th St
11344 NE 90th St
11344 NE 90th St
11344 NE 90th St
11344 NE 90th St
11344 NE 90th St
11344 NE 90th St
11344 NE 90th St
11344 NE 90th St
11344 NE 90th St
11344 NE 90th St
SEE ALL PHOTOS
11344 NE 90th St
11344 NE 90th St
11344 NE 90th St
11344 NE 90th St
11344 NE 90th St
11344 NE 90th St
11344 NE 90th St
11344 NE 90th St
11344 NE 90th St
11344 NE 90th St
11344 NE 90th St
11344 NE 90th St
11344 NE 90th St
11344 NE 90th St
11344 NE 90th St
11344 NE 90th St
11344 NE 90th St
11344 NE 90th St
11344 NE 90th St
11344 NE 90th St
11344 NE 90th St
11344 NE 90th St
11344 NE 90th St
11344 NE 90th St
11344 NE 90th St
11344 NE 90th St
11344 NE 90th St
11344 NE 90th St
11344 NE 90th St
11344 NE 90th St
11344 NE 90th St
11344 NE 90th St
11344 NE 90th St
11344 NE 90th St
11344 NE 90th St
11344 NE 90th St
11344 NE 90th St
11344 NE 90th St
11344 NE 90th St
11344 NE 90th St
11344 NE 90th St
11344 NE 90th St
11344 NE 90th St
11344 NE 90th St
11344 NE 90th St
11344 NE 90th St
11344 NE 90th St
11344 NE 90th St
11344 NE 90th St
11344 NE 90th St
11344 NE 90th St
11344 NE 90th St
11344 NE 90th St
11344 NE 90th St
11344 NE 90th St
11344 NE 90th St
11344 NE 90th St
11344 NE 90th St
11344 NE 90th St
11344 NE 90th St
11344 NE 90th St
11344 NE 90th St
11344 NE 90th St
11344 NE 90th St
11344 NE 90th St
11344 NE 90th St
11344 NE 90th St
11344 NE 90th St
Coming Soon

11344 NE 90th St

11344 NE 90th Street, Kirkland, WA 98033

$2,100,000
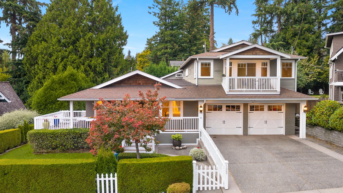
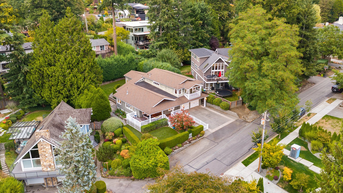
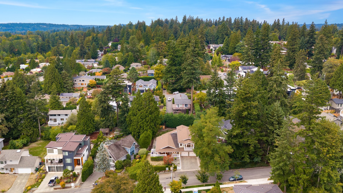
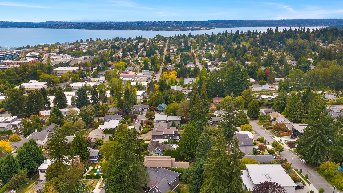
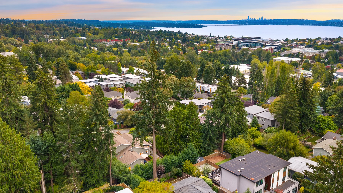
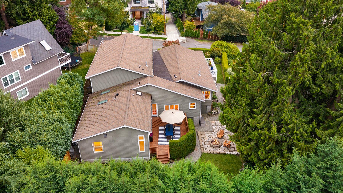
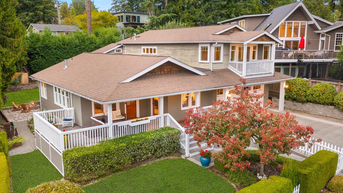
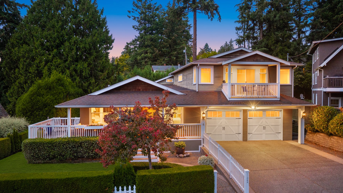
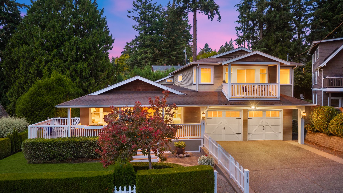
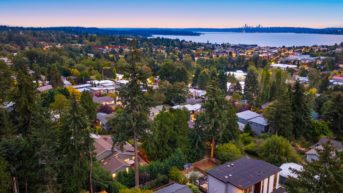
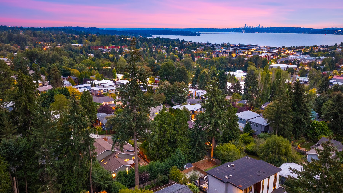
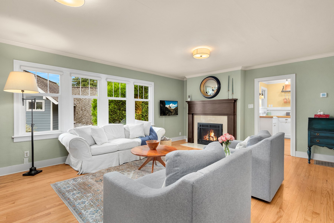
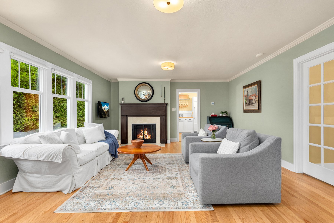
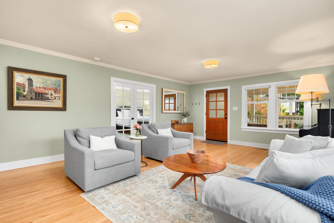
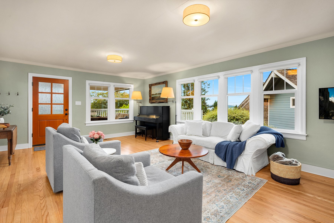
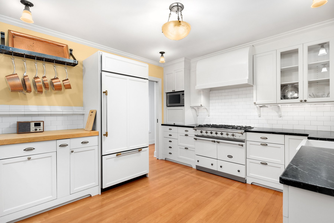
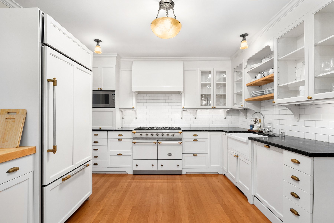
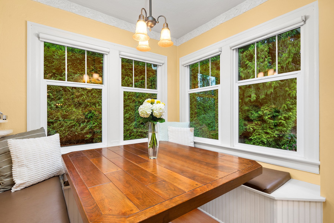
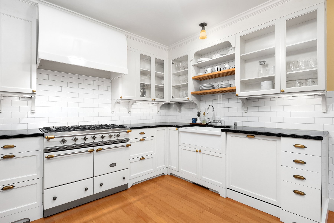
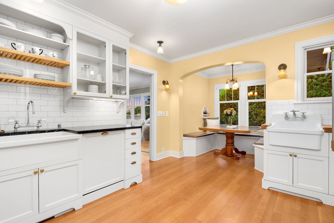
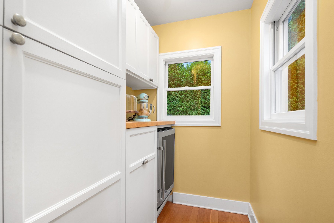
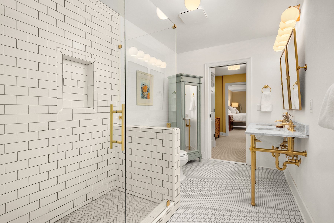
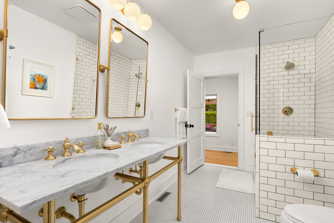
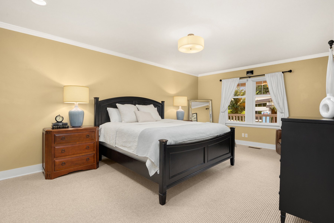
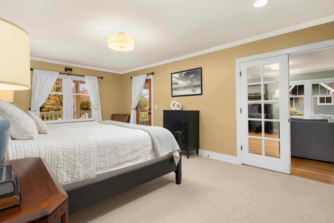
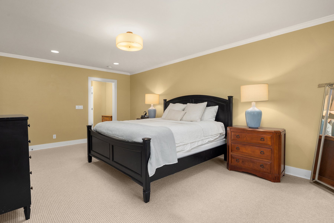
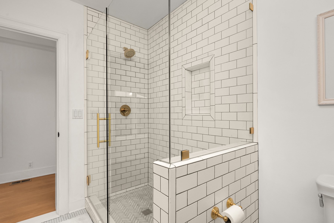
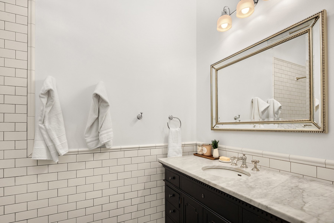
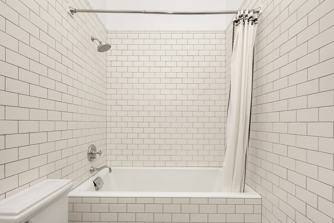
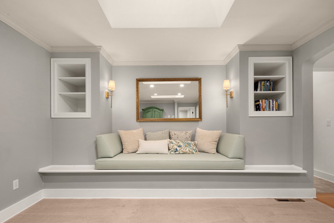
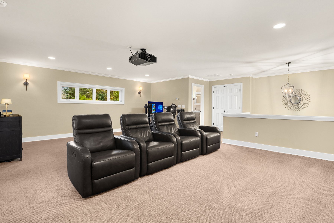
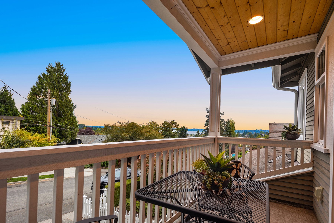
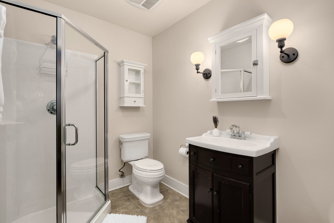
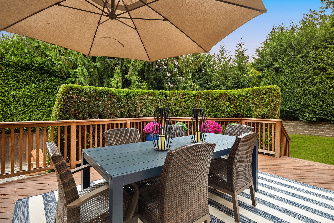
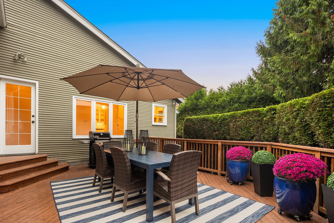
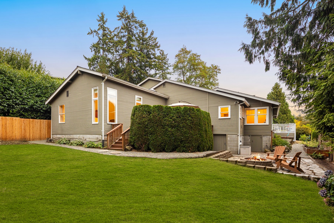
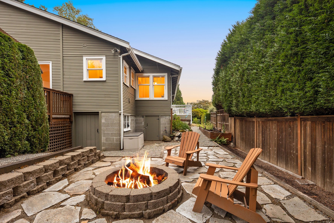
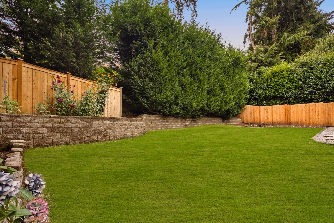
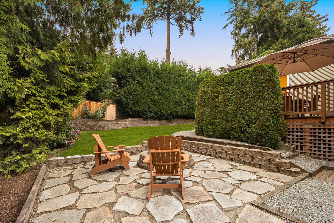
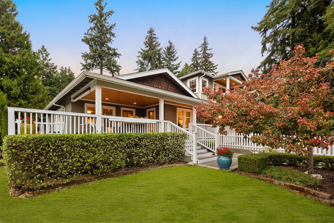
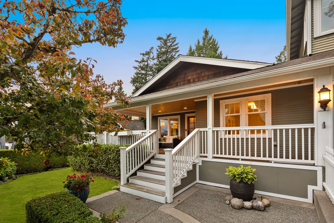
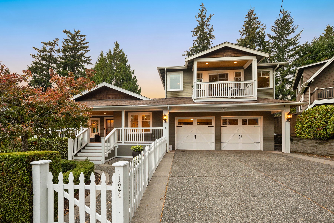
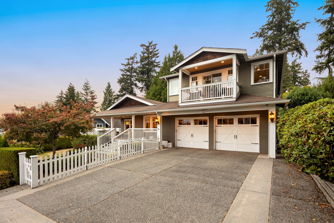
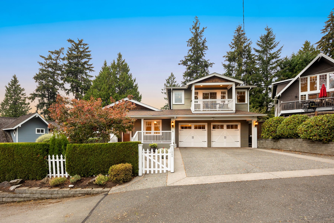
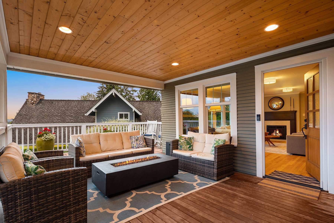
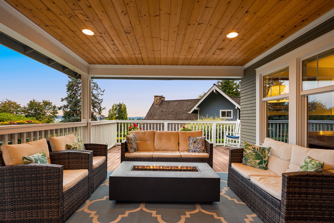
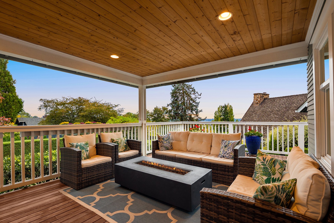
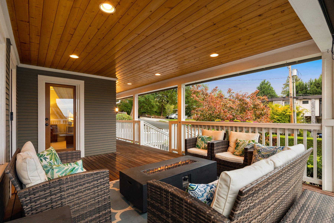
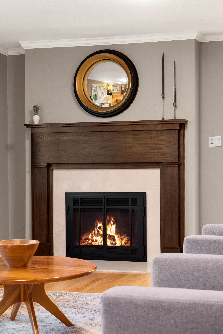
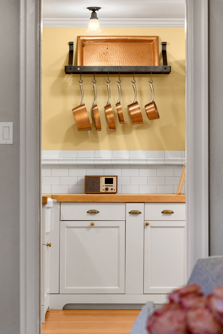
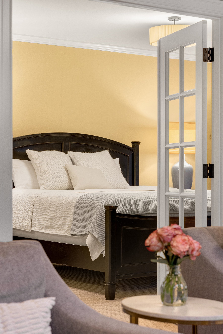
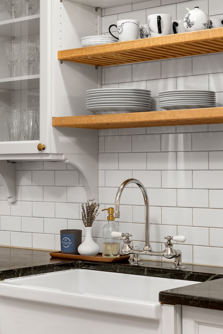
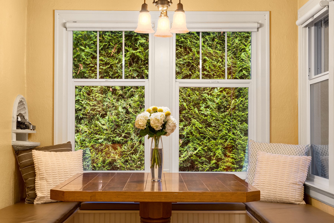
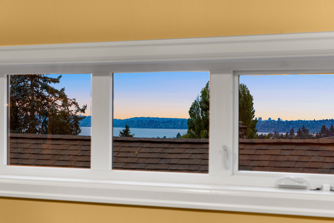
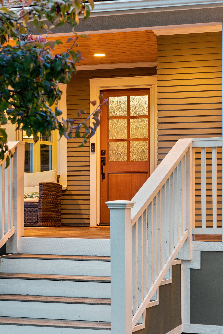
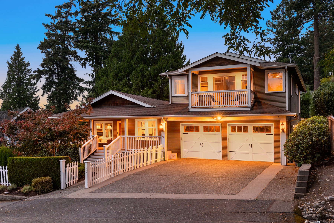
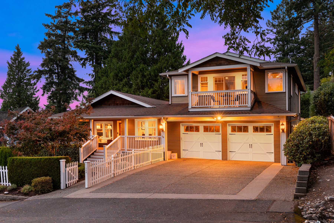
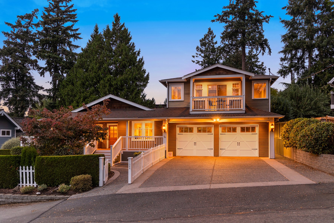
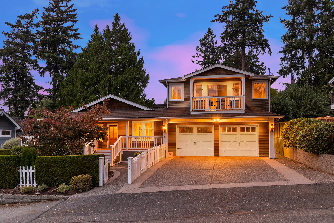
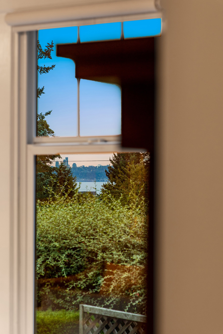
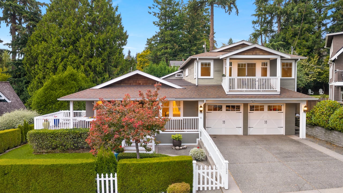
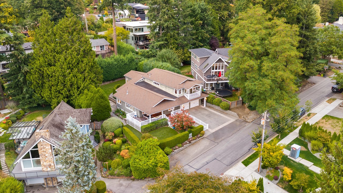
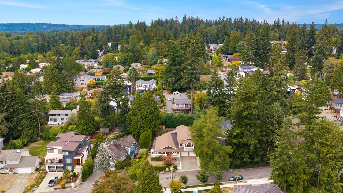
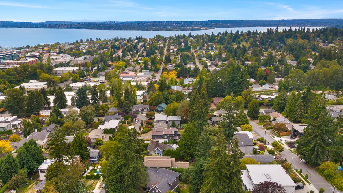
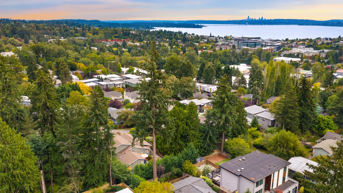
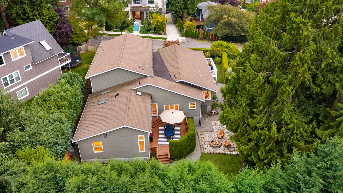
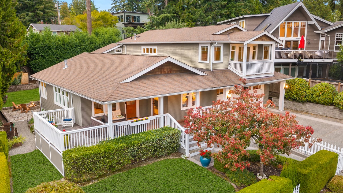
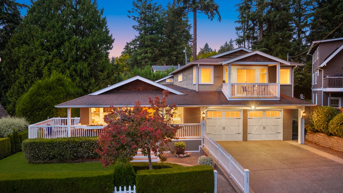
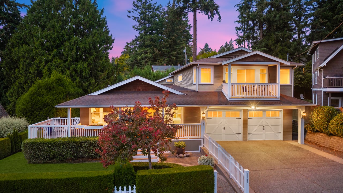
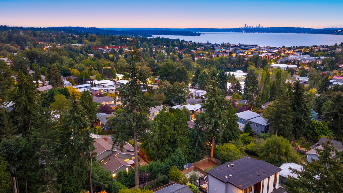
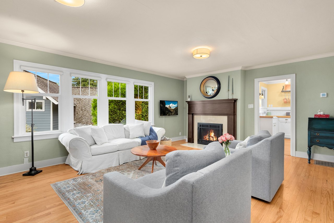
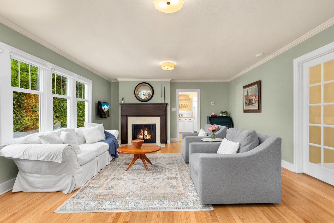
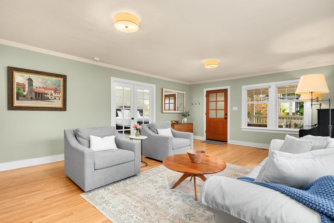
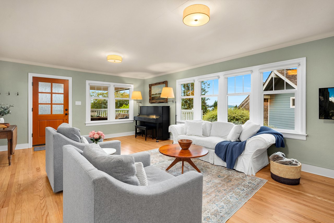
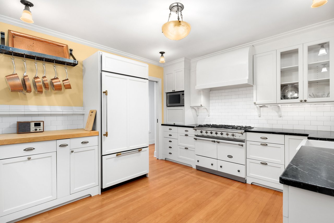
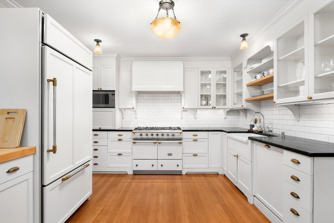
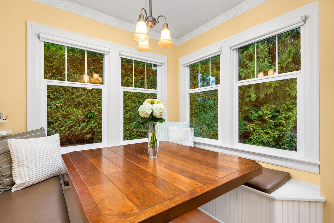
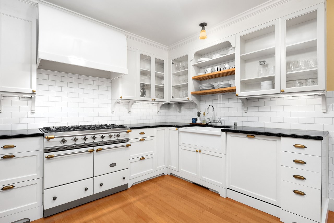
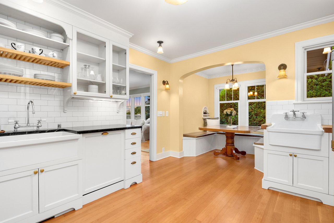
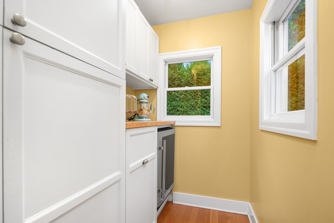
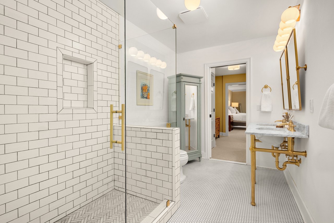
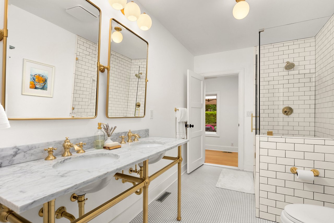
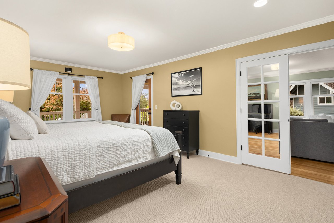
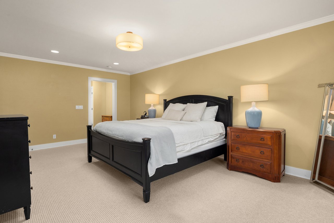
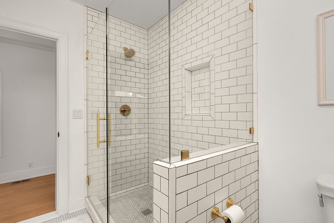
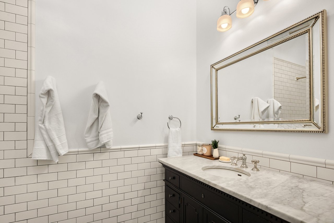
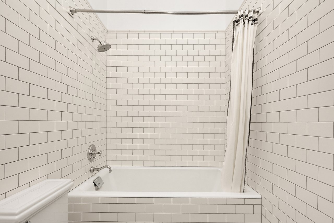
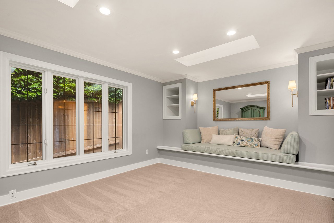
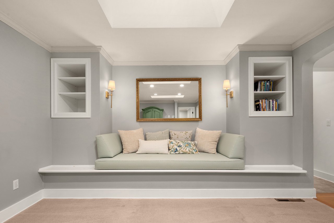
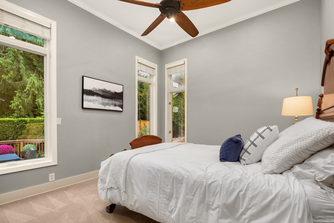
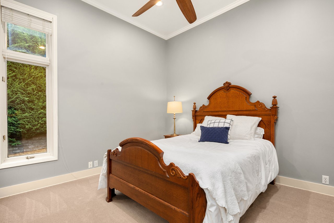
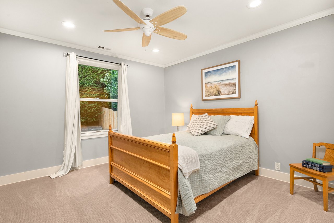
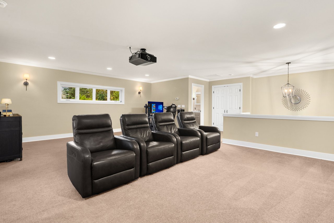
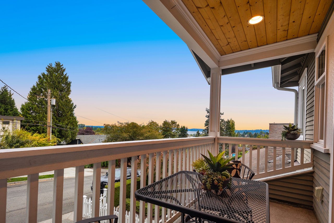
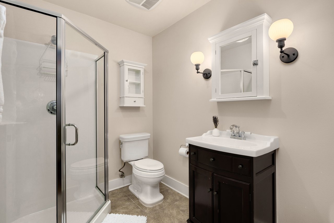

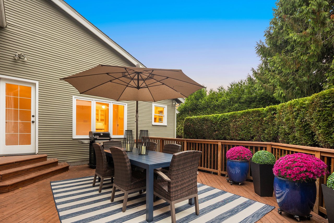

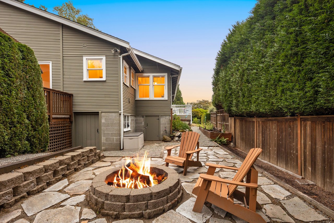
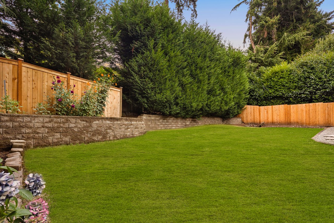
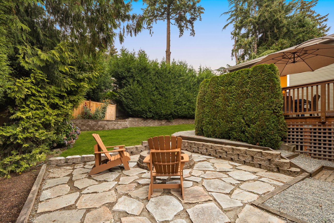
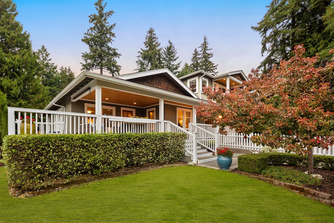

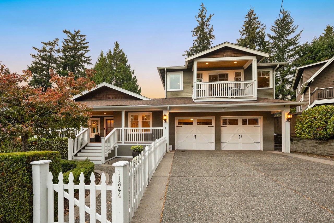
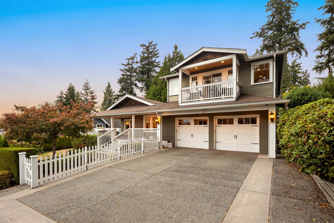
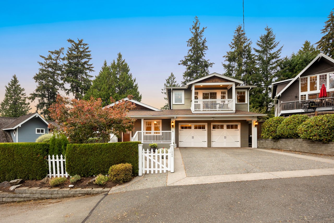
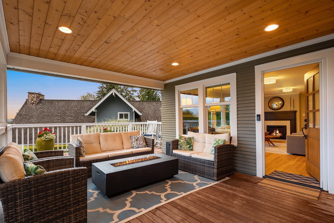
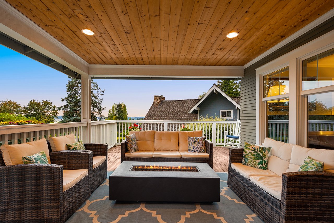
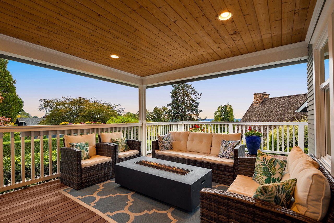
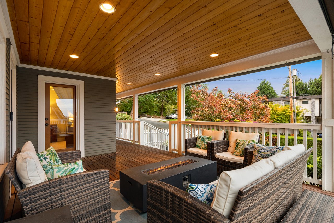
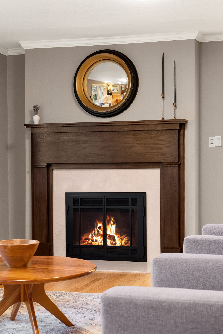
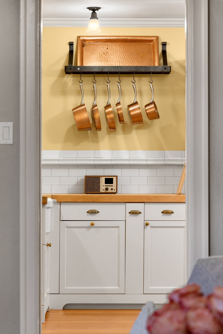
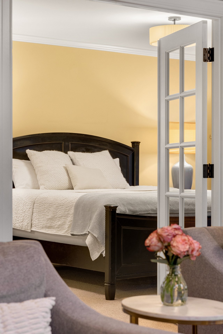
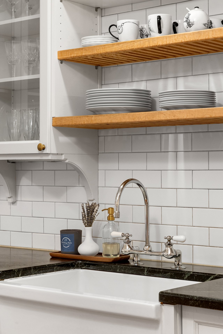
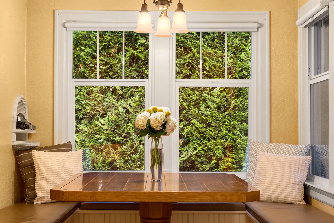
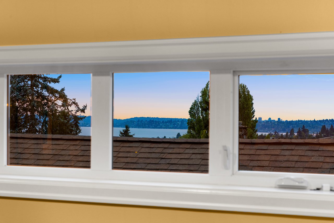
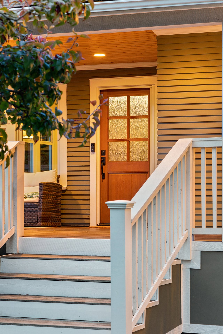
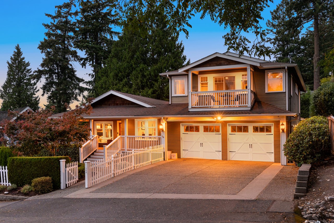



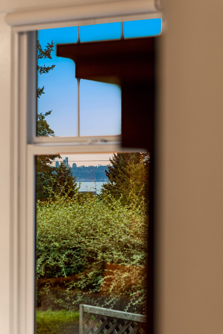
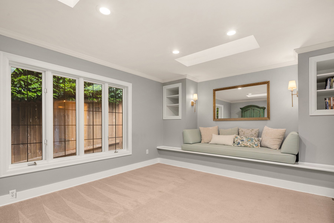
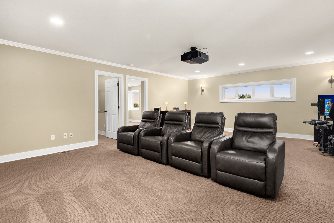
Welcome home to this beautifully updated Kirkland Craftsman-style residence, where timeless character meets thoughtful modern updates. A charming covered front porch and picket-fenced yard set the tone, opening to a light-filled living room with a cozy gas fireplace, soaring windows, and serene garden views through mature hedging. The chef's kitchen is a showstopper — crisp white cabinetry, soapstone counters, subtle brass hardware, and a premium range anchor the space, while an adjoining butler's pantry with farmhouse sinks and glass-front cabinetry adds function and charm. A sun-drenched breakfast nook, wrapped in windows overlooking lush greenery, is the perfect spot for morning coffee. The spa-like primary bath impresses with dual marble vanities, brushed brass fixtures, and a spacious subway-tiled shower — a true retreat. Additional bathrooms carry the same designer touches throughout. Outdoor living shines here: Covered front porch with a fire table offers year-round entertaining with peekaboo lake views, while the expansive back deck is ideal for al fresco dining under the stars. The fully fenced, beautifully landscaped backyard provides privacy and space to play, framed by towering cedars. Rounding out this exceptional offering is an Oversized attached two-car garage (and work space) with charming carriage-style doors. Ideally located walking distance to all things downtown Kirkland, the Kirkland Cross Corridor Trail & more.

4
beds

3
baths

3,320 Sq.Ft. LIVING AREA

0.22 Acres lot

Features & Amenities

Interior

  • total bedrooms4
  • Total bathrooms3
  • full bathrooms3

Area & Lot

  • Status Coming Soon
  • Living Area3,320 Sq.Ft.
  • Lot Area0.22 Acres
  • MLS® ID2582793
  • TypeResidential
  • YEAR BUILT1922

Exterior

  • Garage Space2

Financial

  • Sales Price$2,100,000
Mortgage Calculator

Estimate your monthly mortgage payment, including the principal and interest, property taxes, and HOA. Adjust the values to generate a more accurate rate.

All estimates are provided for informational purposes only. Actual amounts may vary.
$0,000 Your Payment 20 15 65
$0,000 Your Payment
Work With

The Hopper Group understands that buying or selling a home is more than a transaction—it’s a life-changing decision. By leveraging deep market knowledge, trusted vendor relationships, and expert negotiation skills, they ensure every client’s journey is informed, stress-free, and tailored to their unique lifestyle and goals.

Follow Us on Instagram

Featured In