

Leave a Message

Thank you for your message. We will be in touch with you shortly.

313 Edgecliff Drive
313 Edgecliff Drive
313 Edgecliff Drive
313 Edgecliff Drive
313 Edgecliff Drive
313 Edgecliff Drive
313 Edgecliff Drive
313 Edgecliff Drive
313 Edgecliff Drive
313 Edgecliff Drive
313 Edgecliff Drive
313 Edgecliff Drive
313 Edgecliff Drive
313 Edgecliff Drive
313 Edgecliff Drive
313 Edgecliff Drive
313 Edgecliff Drive
313 Edgecliff Drive
313 Edgecliff Drive
313 Edgecliff Drive
313 Edgecliff Drive
313 Edgecliff Drive
313 Edgecliff Drive
313 Edgecliff Drive
313 Edgecliff Drive
313 Edgecliff Drive
313 Edgecliff Drive
313 Edgecliff Drive
313 Edgecliff Drive
313 Edgecliff Drive
313 Edgecliff Drive
313 Edgecliff Drive
313 Edgecliff Drive
313 Edgecliff Drive
313 Edgecliff Drive
313 Edgecliff Drive
313 Edgecliff Drive
313 Edgecliff Drive
313 Edgecliff Drive
SEE ALL PHOTOS
313 Edgecliff Drive
313 Edgecliff Drive
313 Edgecliff Drive
313 Edgecliff Drive
313 Edgecliff Drive
313 Edgecliff Drive
313 Edgecliff Drive
313 Edgecliff Drive
313 Edgecliff Drive
313 Edgecliff Drive
313 Edgecliff Drive
313 Edgecliff Drive
313 Edgecliff Drive
313 Edgecliff Drive
313 Edgecliff Drive
313 Edgecliff Drive
313 Edgecliff Drive
313 Edgecliff Drive
313 Edgecliff Drive
313 Edgecliff Drive
313 Edgecliff Drive
313 Edgecliff Drive
313 Edgecliff Drive
313 Edgecliff Drive
313 Edgecliff Drive
313 Edgecliff Drive
313 Edgecliff Drive
313 Edgecliff Drive
313 Edgecliff Drive
313 Edgecliff Drive
313 Edgecliff Drive
313 Edgecliff Drive
313 Edgecliff Drive
313 Edgecliff Drive
313 Edgecliff Drive
313 Edgecliff Drive
313 Edgecliff Drive
313 Edgecliff Drive
313 Edgecliff Drive
Provided by NWMLS, Bought with COMPASS and Listed by Windermere RE/South Whidbey
Sold

313 Edgecliff Drive

313 Edgecliff Drive, Langley, WA 98260

$680,000
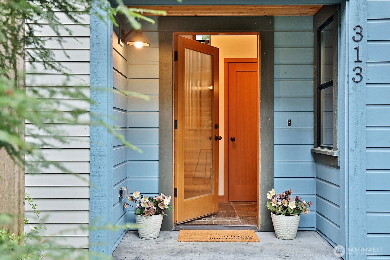
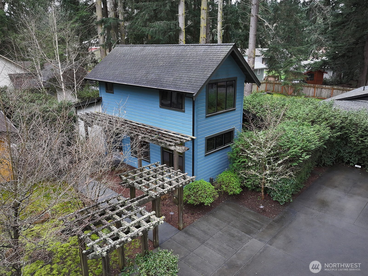
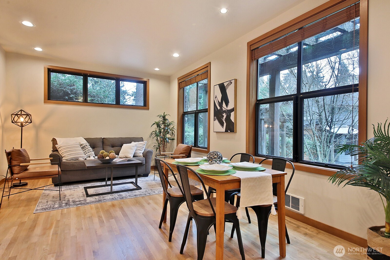
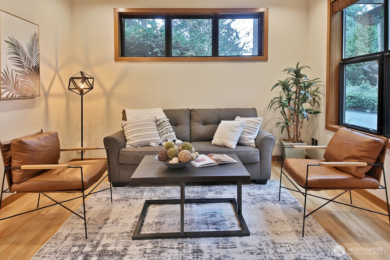
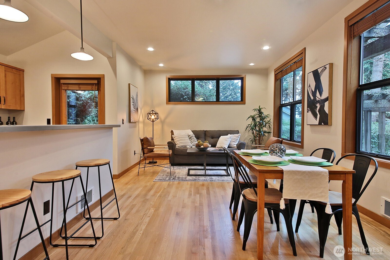
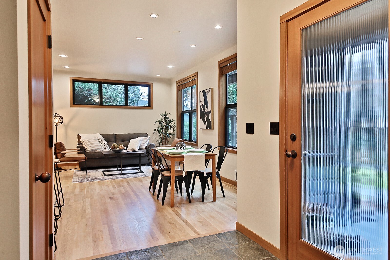
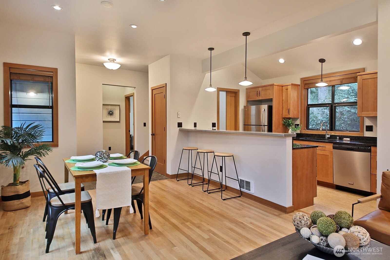
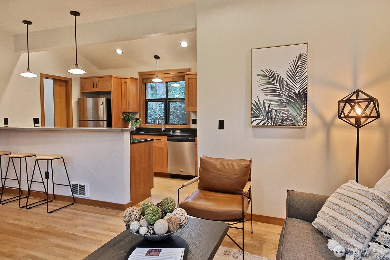
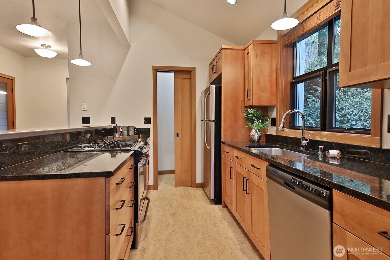
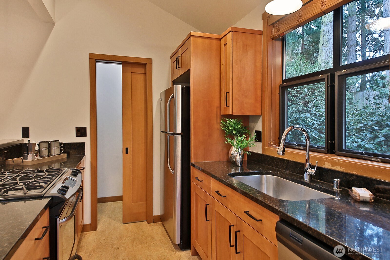
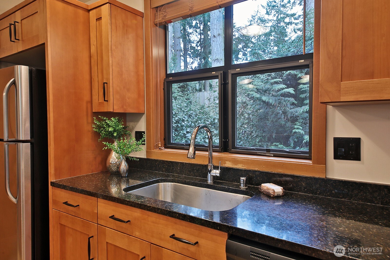
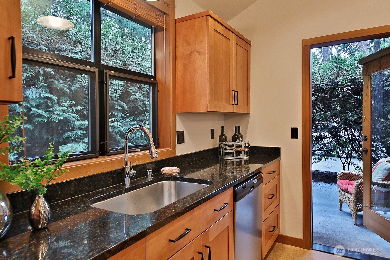
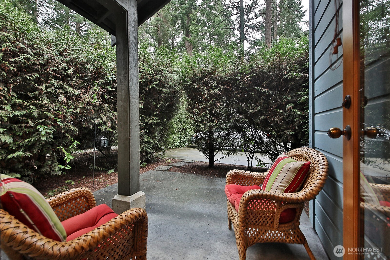
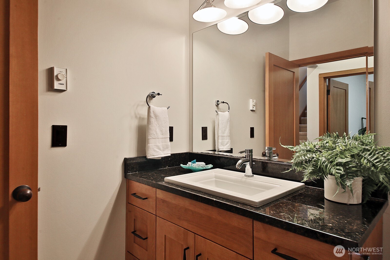
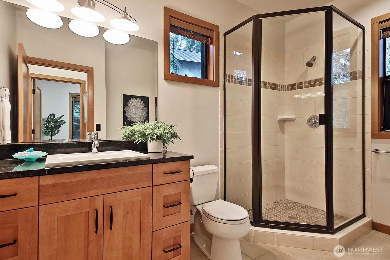
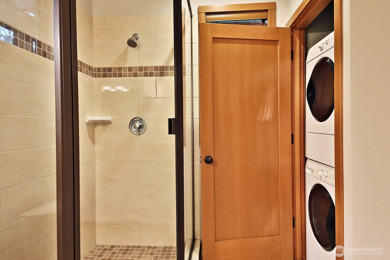
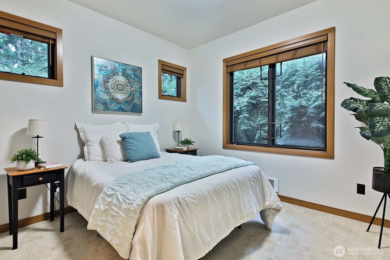
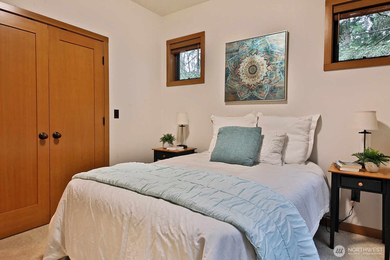
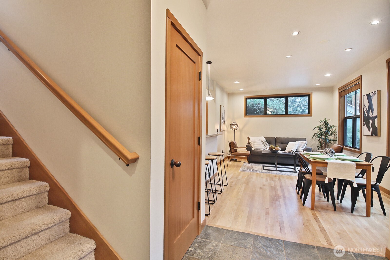
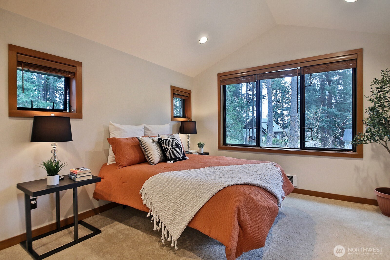
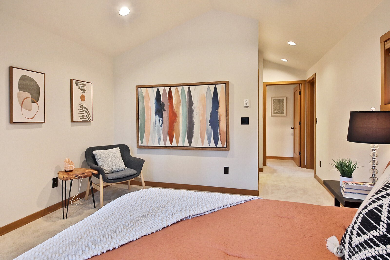
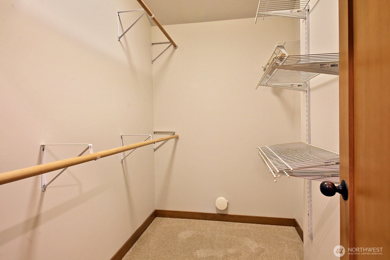
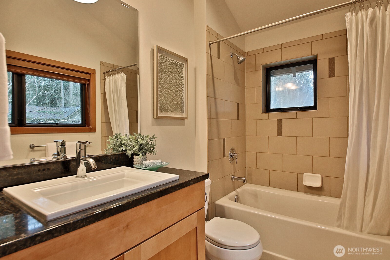
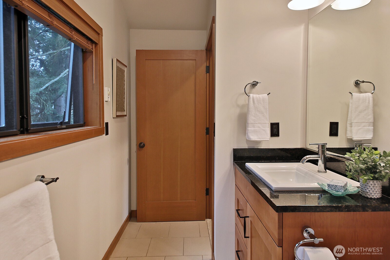
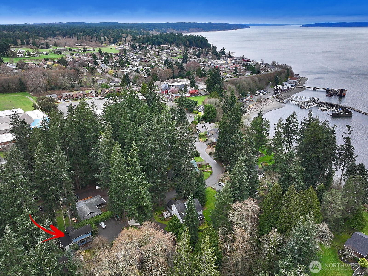
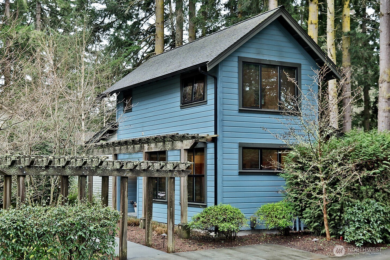
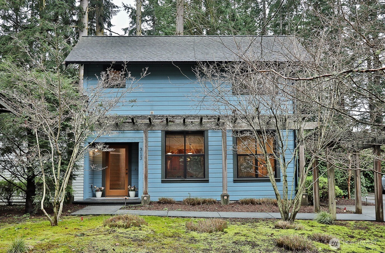
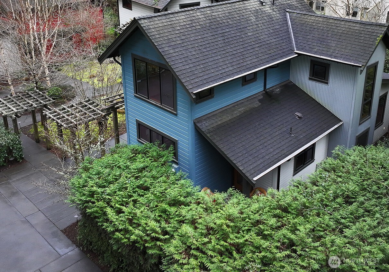
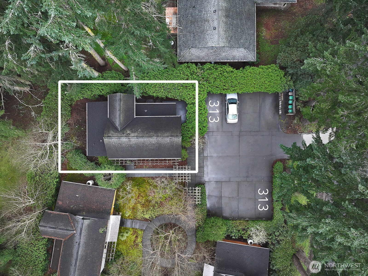
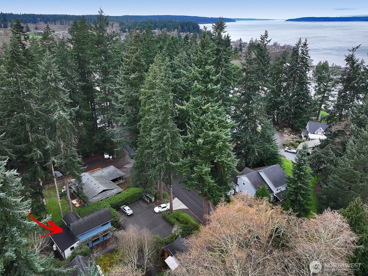
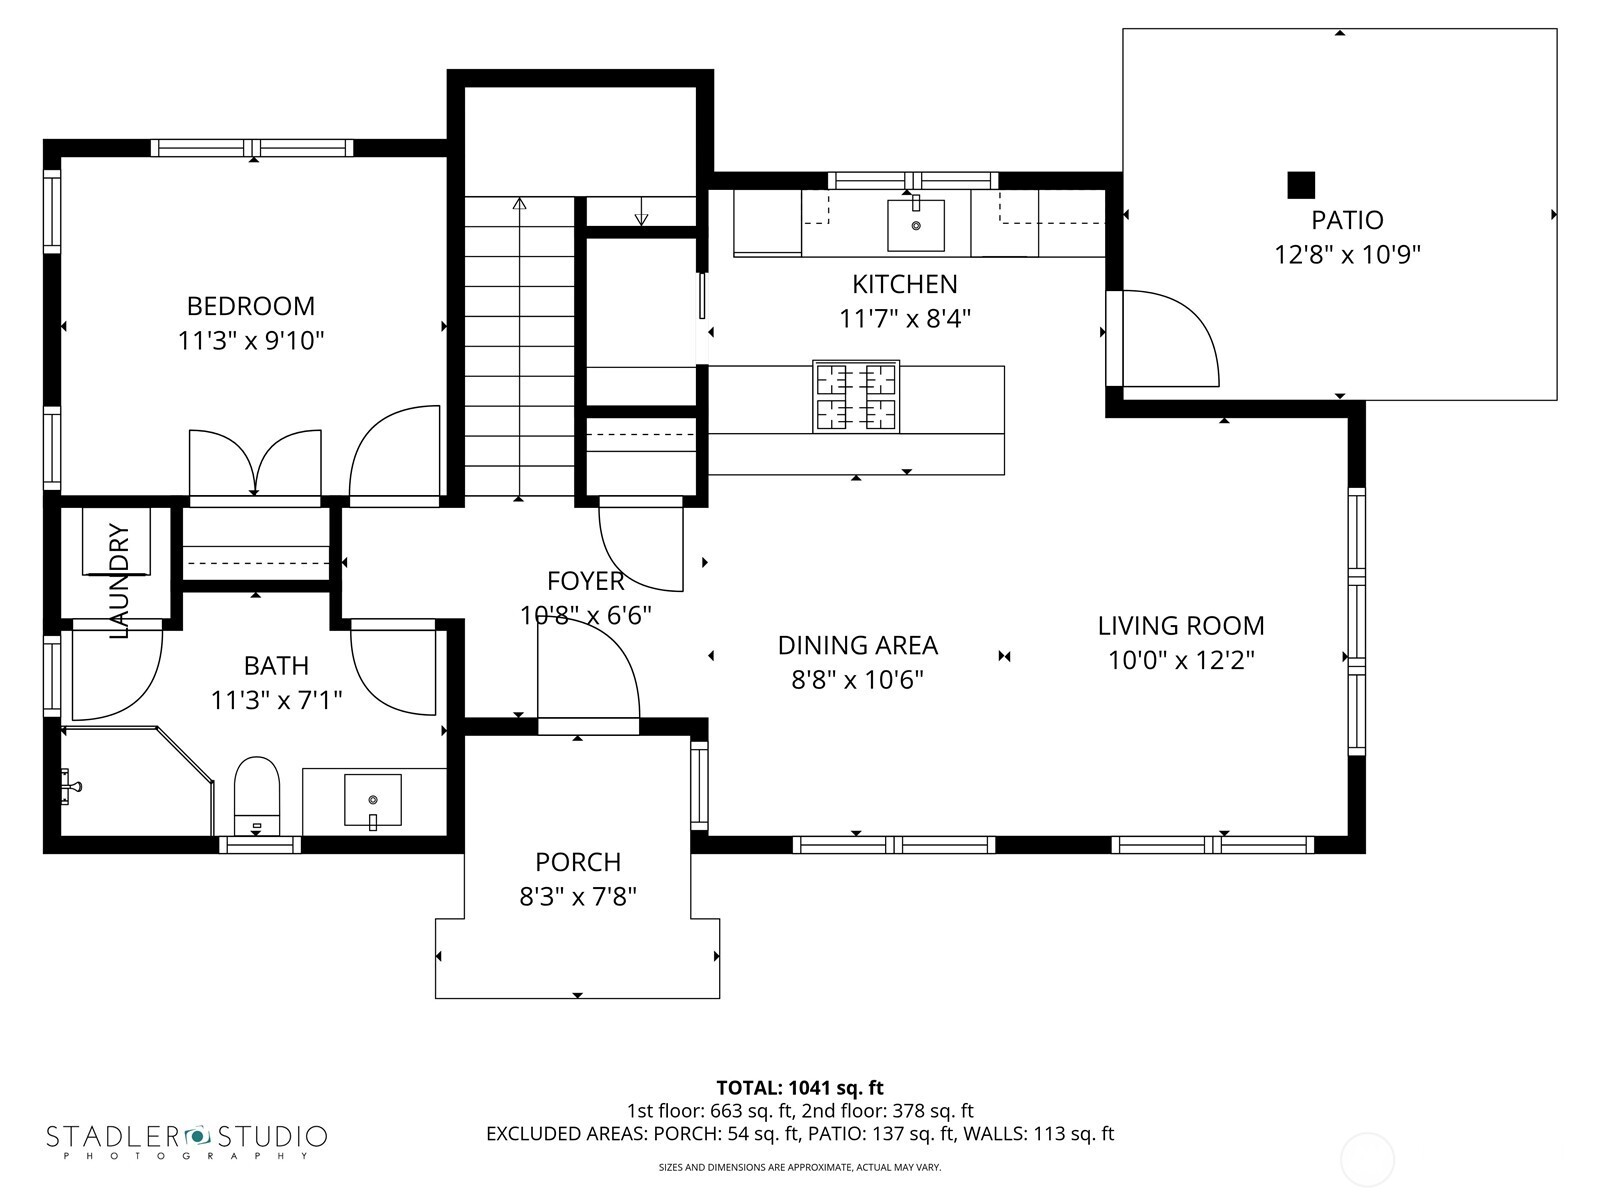
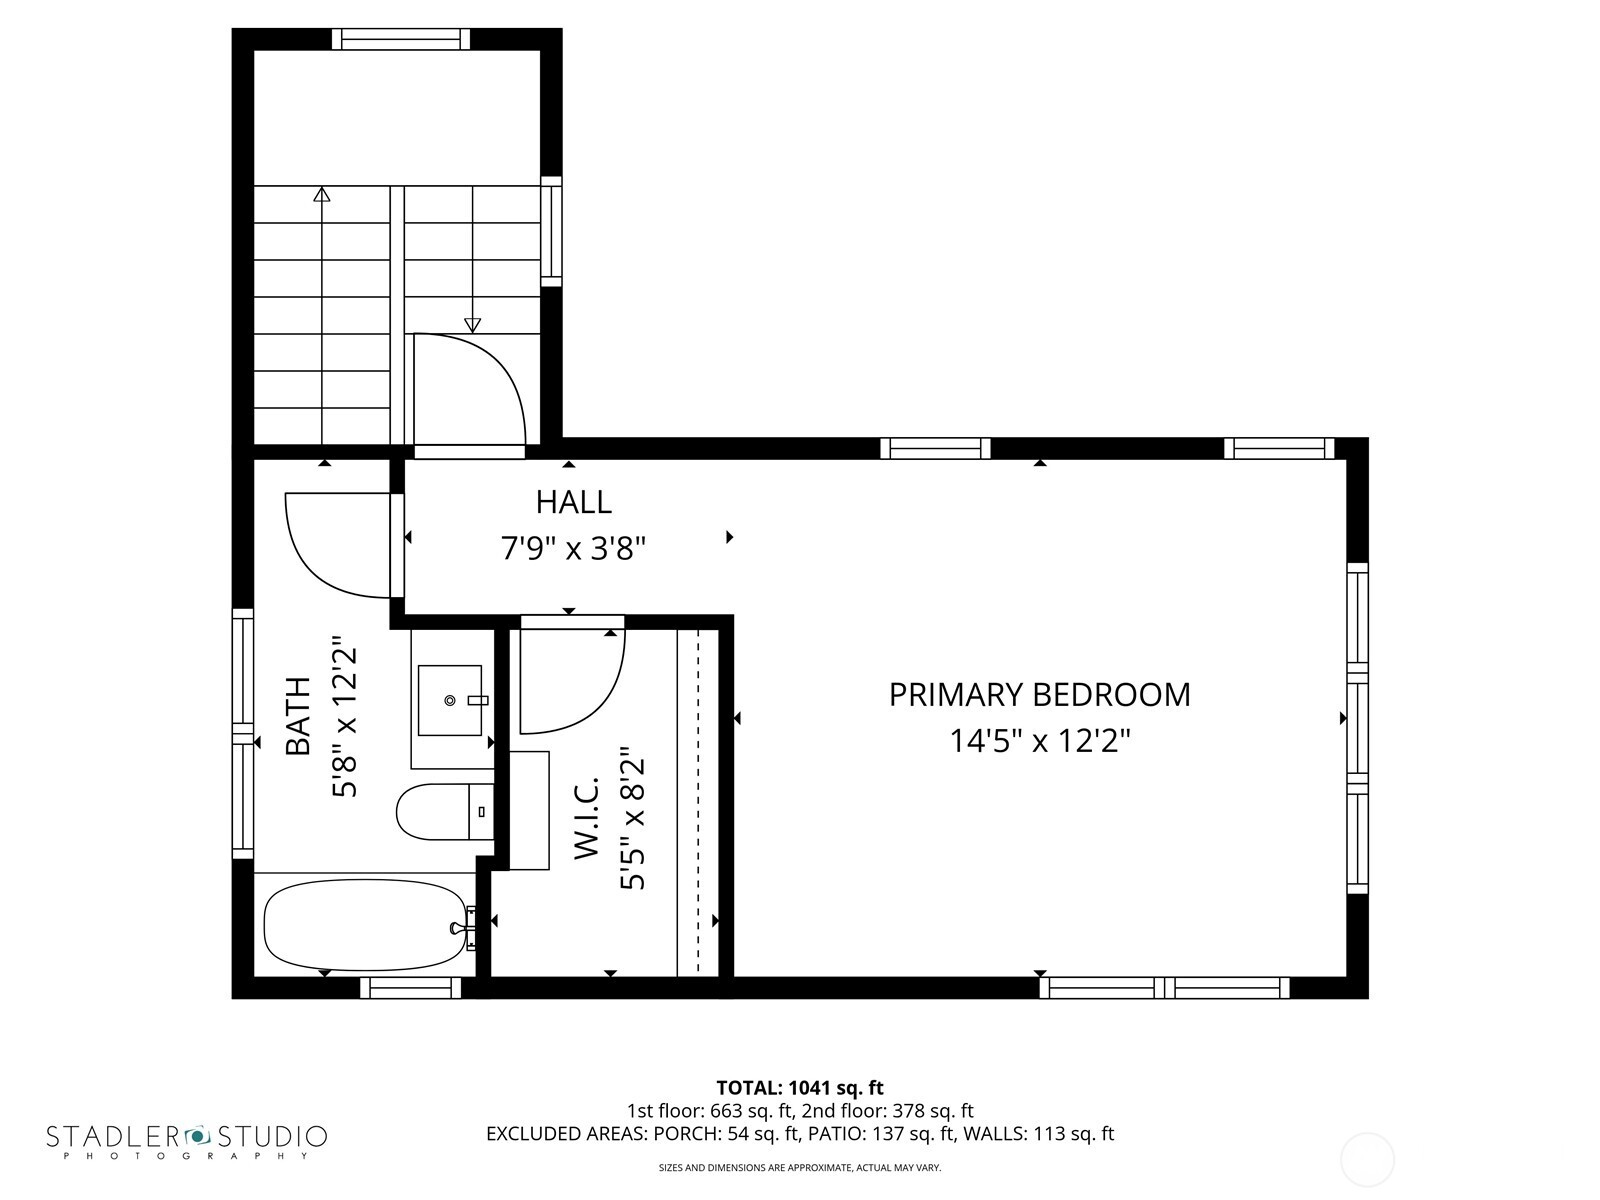
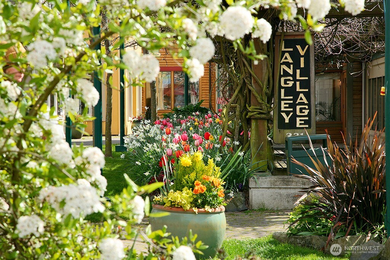
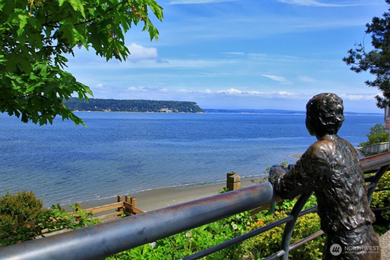
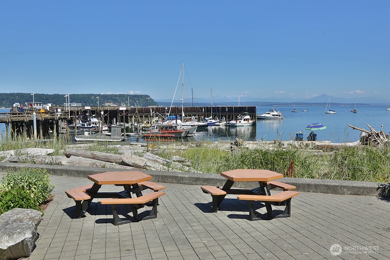
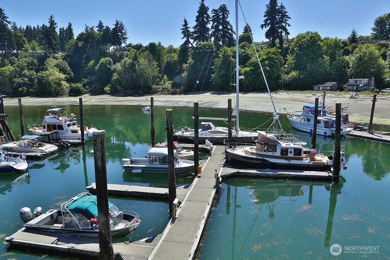
Located in downtown Langley on lovely Whidbey Island, just blocks from shops, galleries, and restaurants. This single-family home combines quality craftsmanship with modern efficiency. The main floor features a gourmet kitchen, open living/dining areas, a guest bedroom, and bath with laundry. The spacious primary suite includes a walk-in closet and full bath. Warm natural finishes--slate entry, hardwood floors, refined cabinetry, & stone countertops--add character throughout. The well-appointed kitchen includes stainless steel appliances, a gas cooktop, and walk-in pantry. Tall ceilings and large windows create bright open spaces. Outdoors, enjoy a covered patio, 2 off-street parking spaces, and landscape maintenance included in HOA fee (only $50 per/mo). Just a short stroll through downtown to the marina, beach, and local parks. Only 1 block from the Community Center and Whidbey Island Center for the Arts, presenting professional theater productions, concerts, and events. The quiet setting and beautiful surroundings make the perfect vacation home, weekend retreat, or comfortable primary residence. Enjoy all the perks of living downtown only a short drive to the Clinton Ferry. Location, Location, Location!

2
beds

2
baths

1,190 Sq.Ft. LIVING AREA

1,683 Sq.Ft. lot

Ian Gettis

Ian Gettis

Features & Amenities

Interior

  • total bedrooms2
  • Total bathrooms2
  • full bathroom1
  • three quarter bathroom1
  • Flooring Ceramic Tile, Hardwood, Other, Slate, Carpet
  • APPLIANCES Dishwasher, Dryer, Refrigerator, Stove(s)/Range(s), Washer
  • other interior Features Bath Off Primary, Dbl Pane/Storm Window, Pantry, Vaulted Ceiling(s), Walk-In Closet(s), Water Heater

Area & Lot

  • Status Sold
  • Date Sold August 31, 2026
  • Living Area1,190 Sq.Ft.
  • Total Area1,190 Sq.Ft.
  • Lot Area1,683 Sq.Ft.
  • MLS® ID2477100
  • TypeResidential
  • YEAR BUILT2008
  • Architecture StylesContemporary
  • View DescriptionTerritorial
  • School DistrictSouth Whidbey Island

Exterior

  • STORIES2
  • water SourcePublic
  • roofComposition
  • lot featuresDead End Street, Paved
  • parkingOff Street
  • HEAT TYPEWall Furnace
  • AIR CONDITIONINGNone
  • sewerSewer Connected
  • SubstructurePoured Concrete
  • security FeaturesPartially Fenced
  • other exterior FeaturesCement Planked, Metal/Vinyl

Financial

  • Sales Price$680,000
  • Real Estate Tax $4,730/yr
  • HOA $600/yr

Work With

The Hopper Group understands that buying or selling a home is more than a transaction—it’s a life-changing decision. By leveraging deep market knowledge, trusted vendor relationships, and expert negotiation skills, they ensure every client’s journey is informed, stress-free, and tailored to their unique lifestyle and goals.

Follow Us on Instagram

Featured In