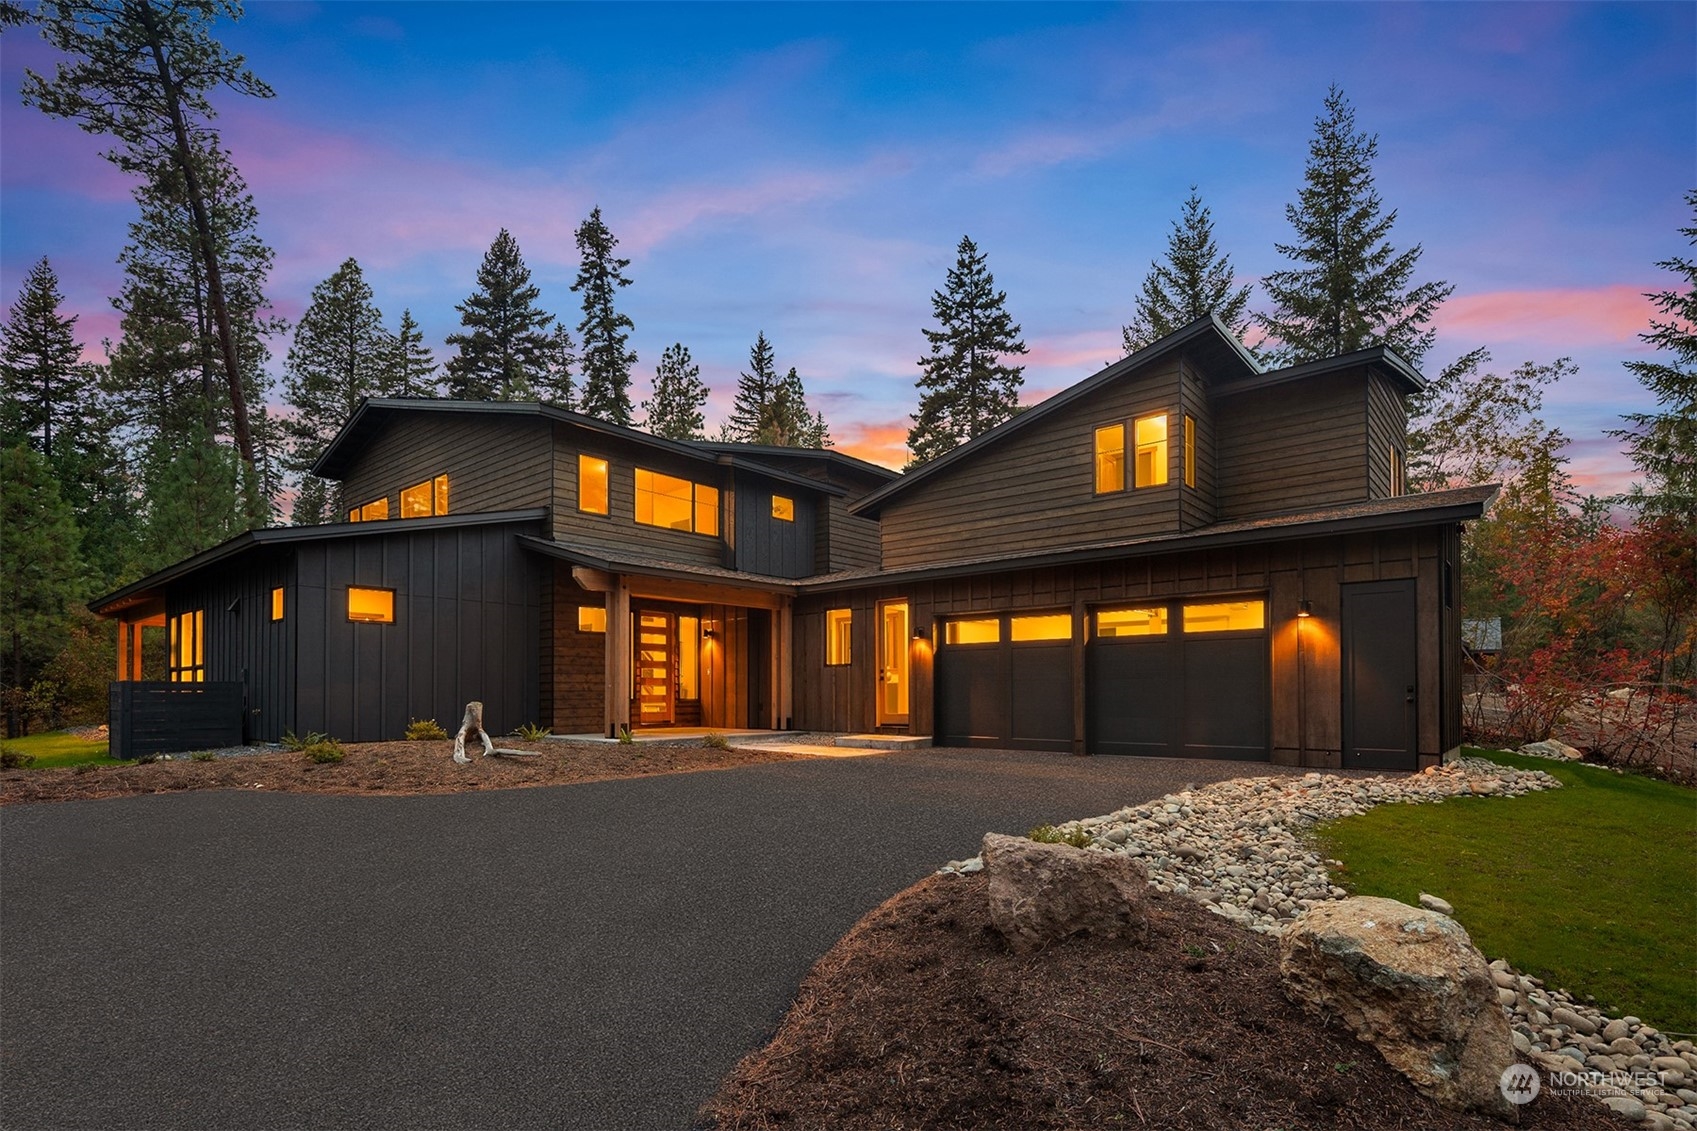
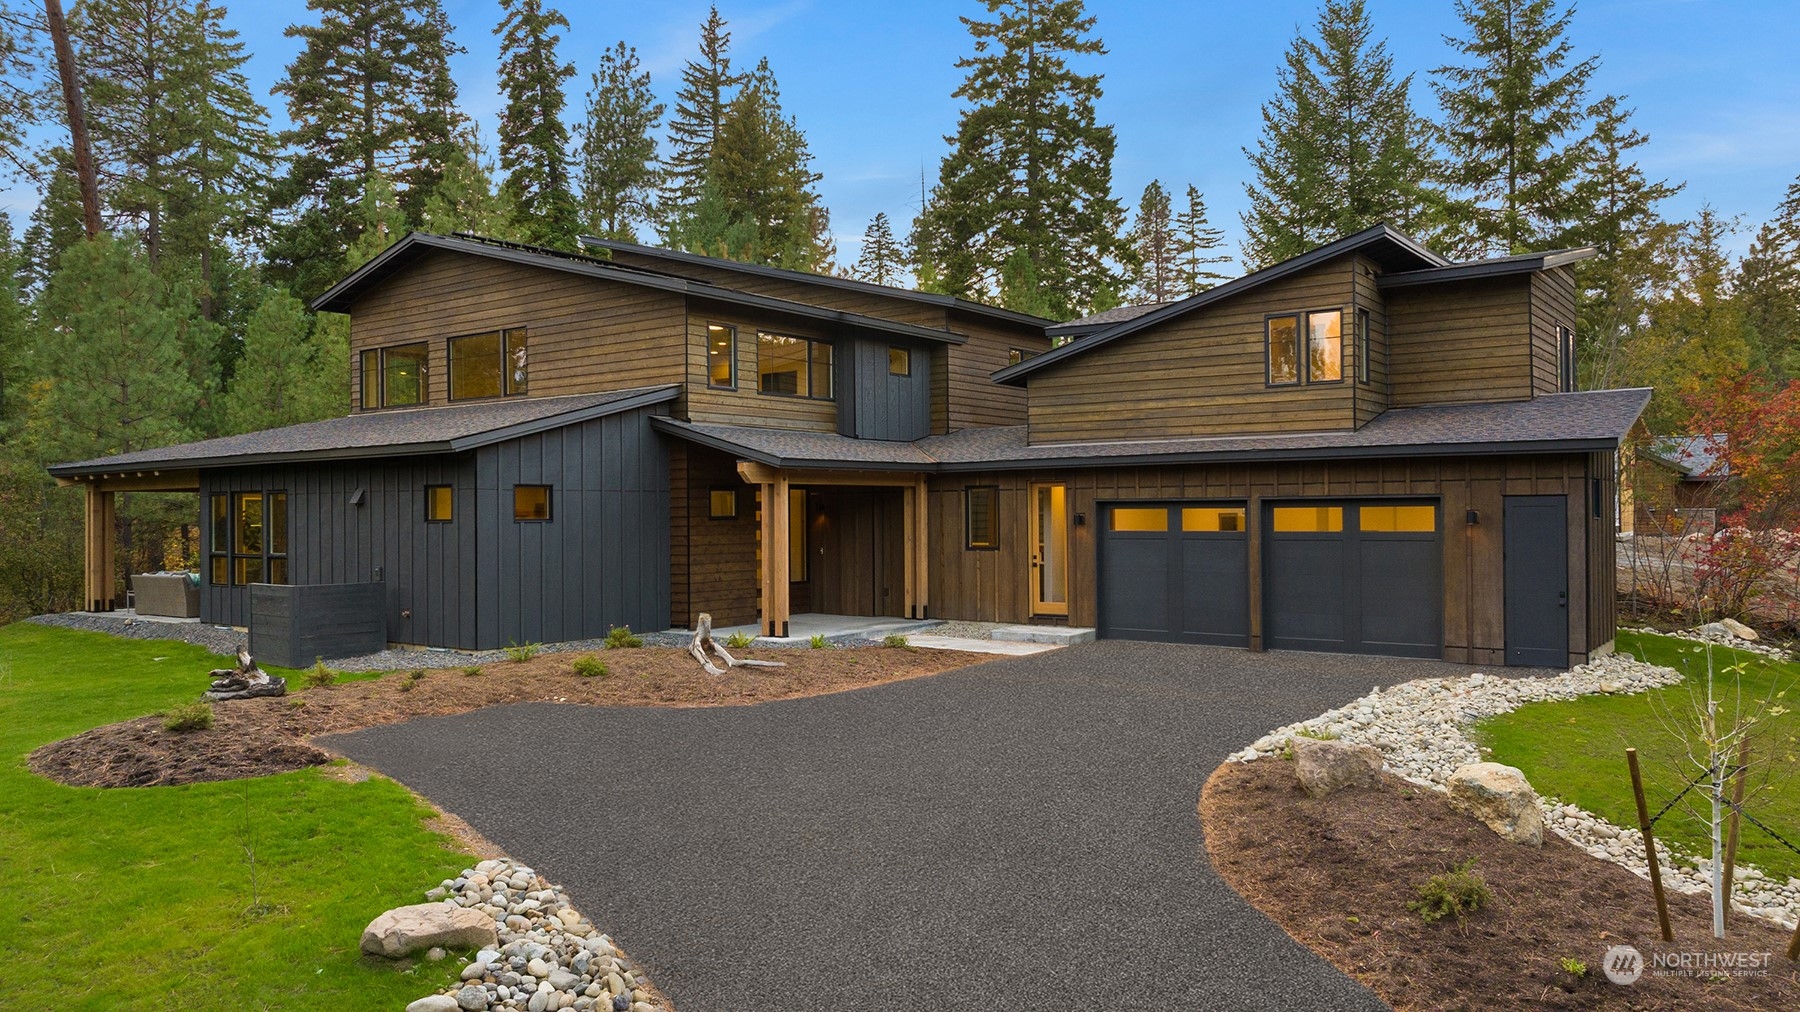
Modern dark-wood home with a multi-car garage and glowing windows at dusk among evergreen trees.
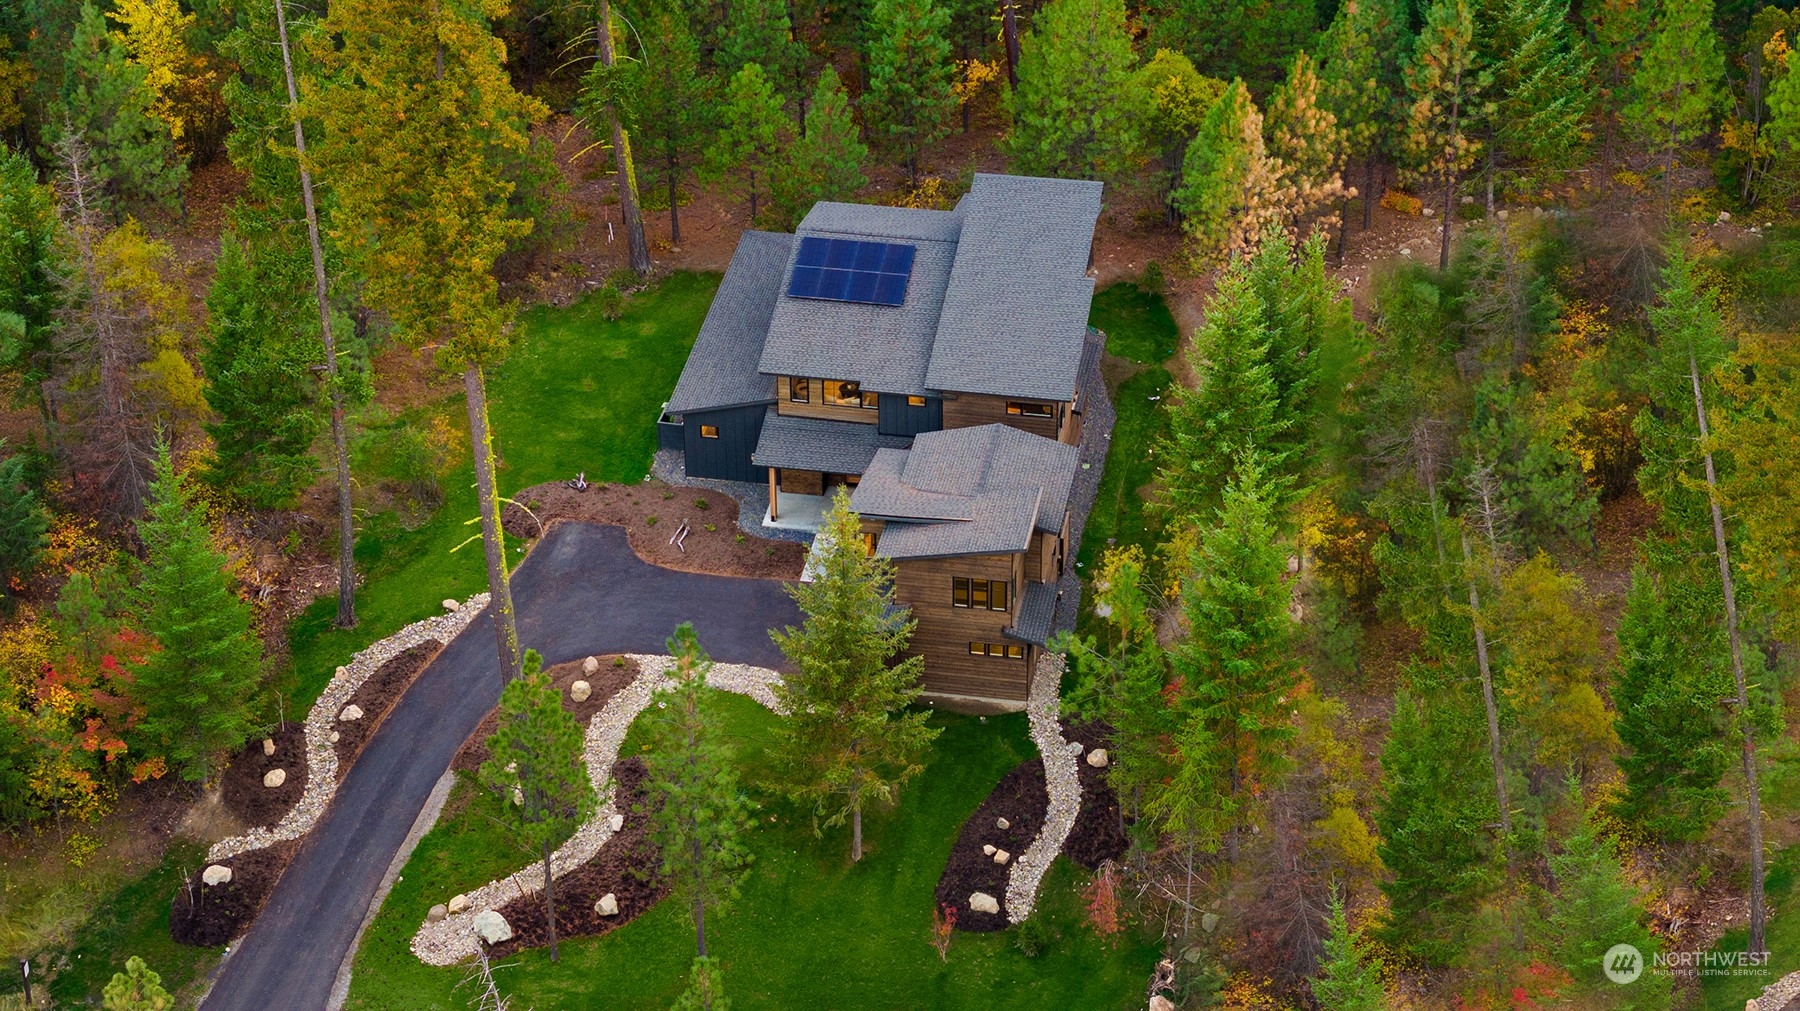
Aerial view of a wooded home with rooftop solar panels and a curved driveway.
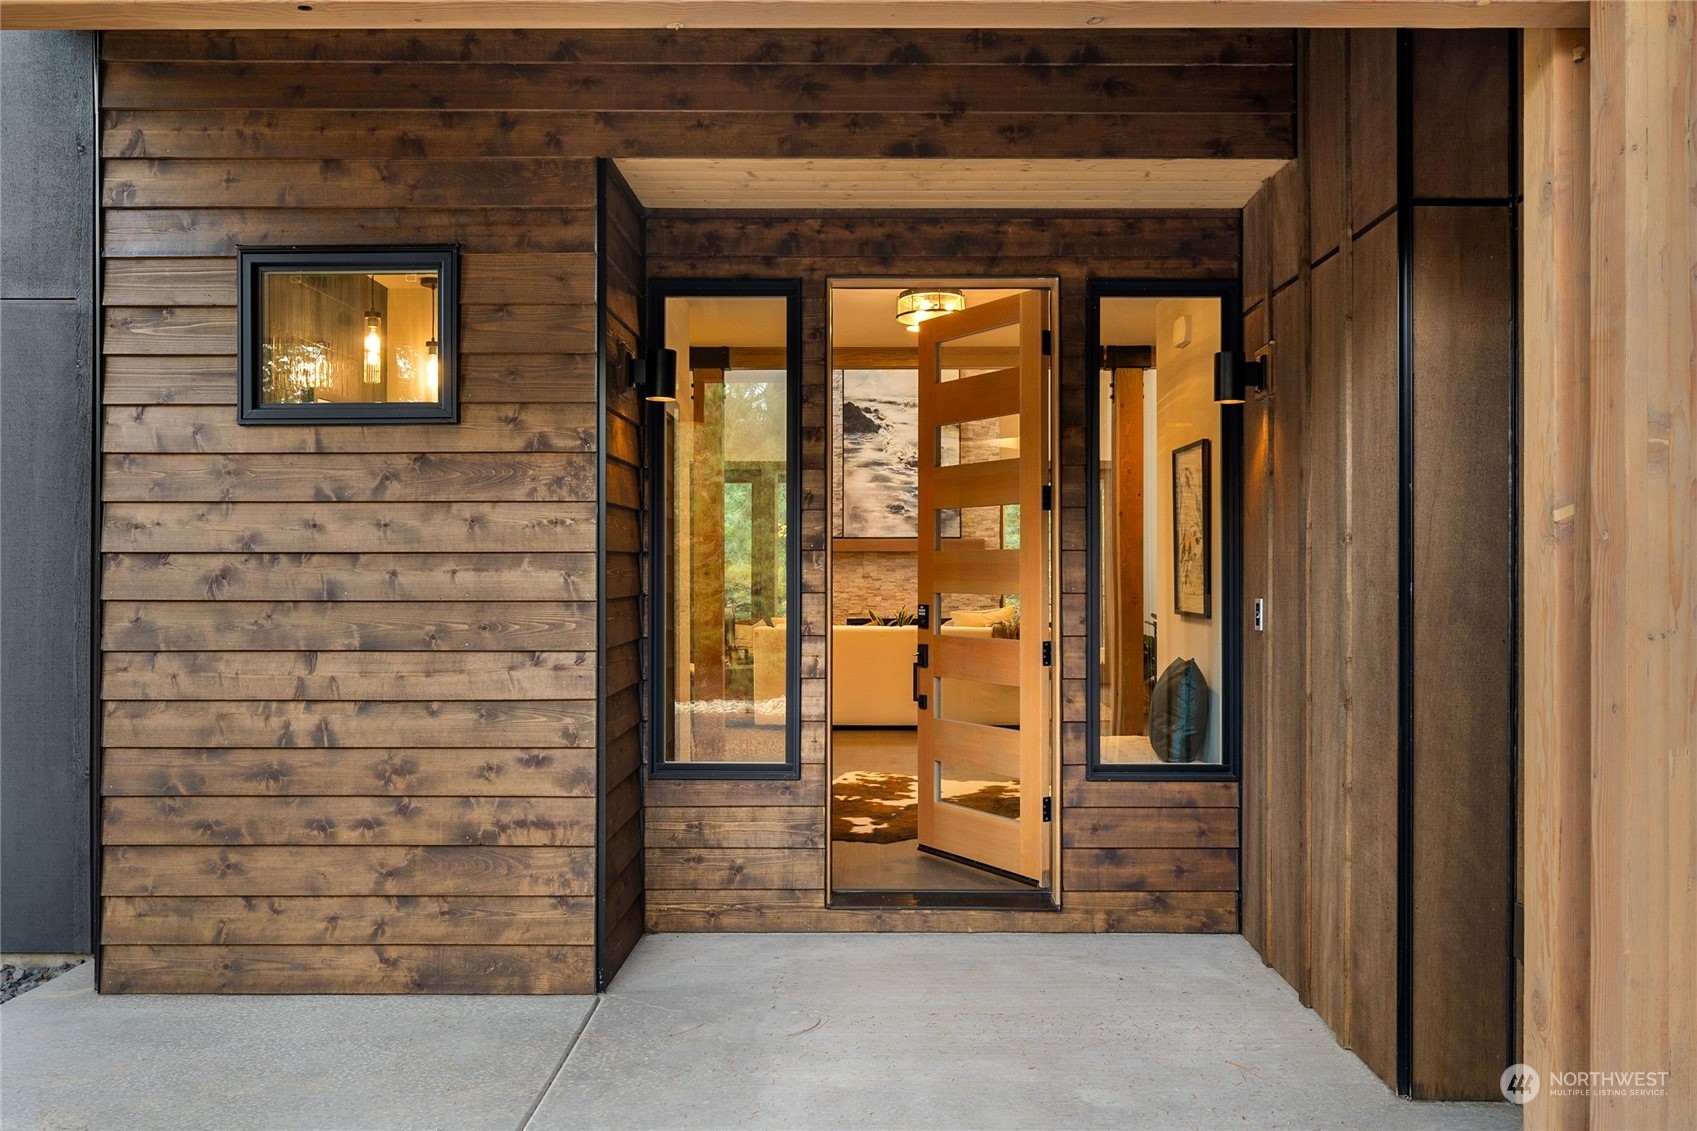
Modern wood-clad home entrance with an open glass-paneled door and warm, furnished interior.
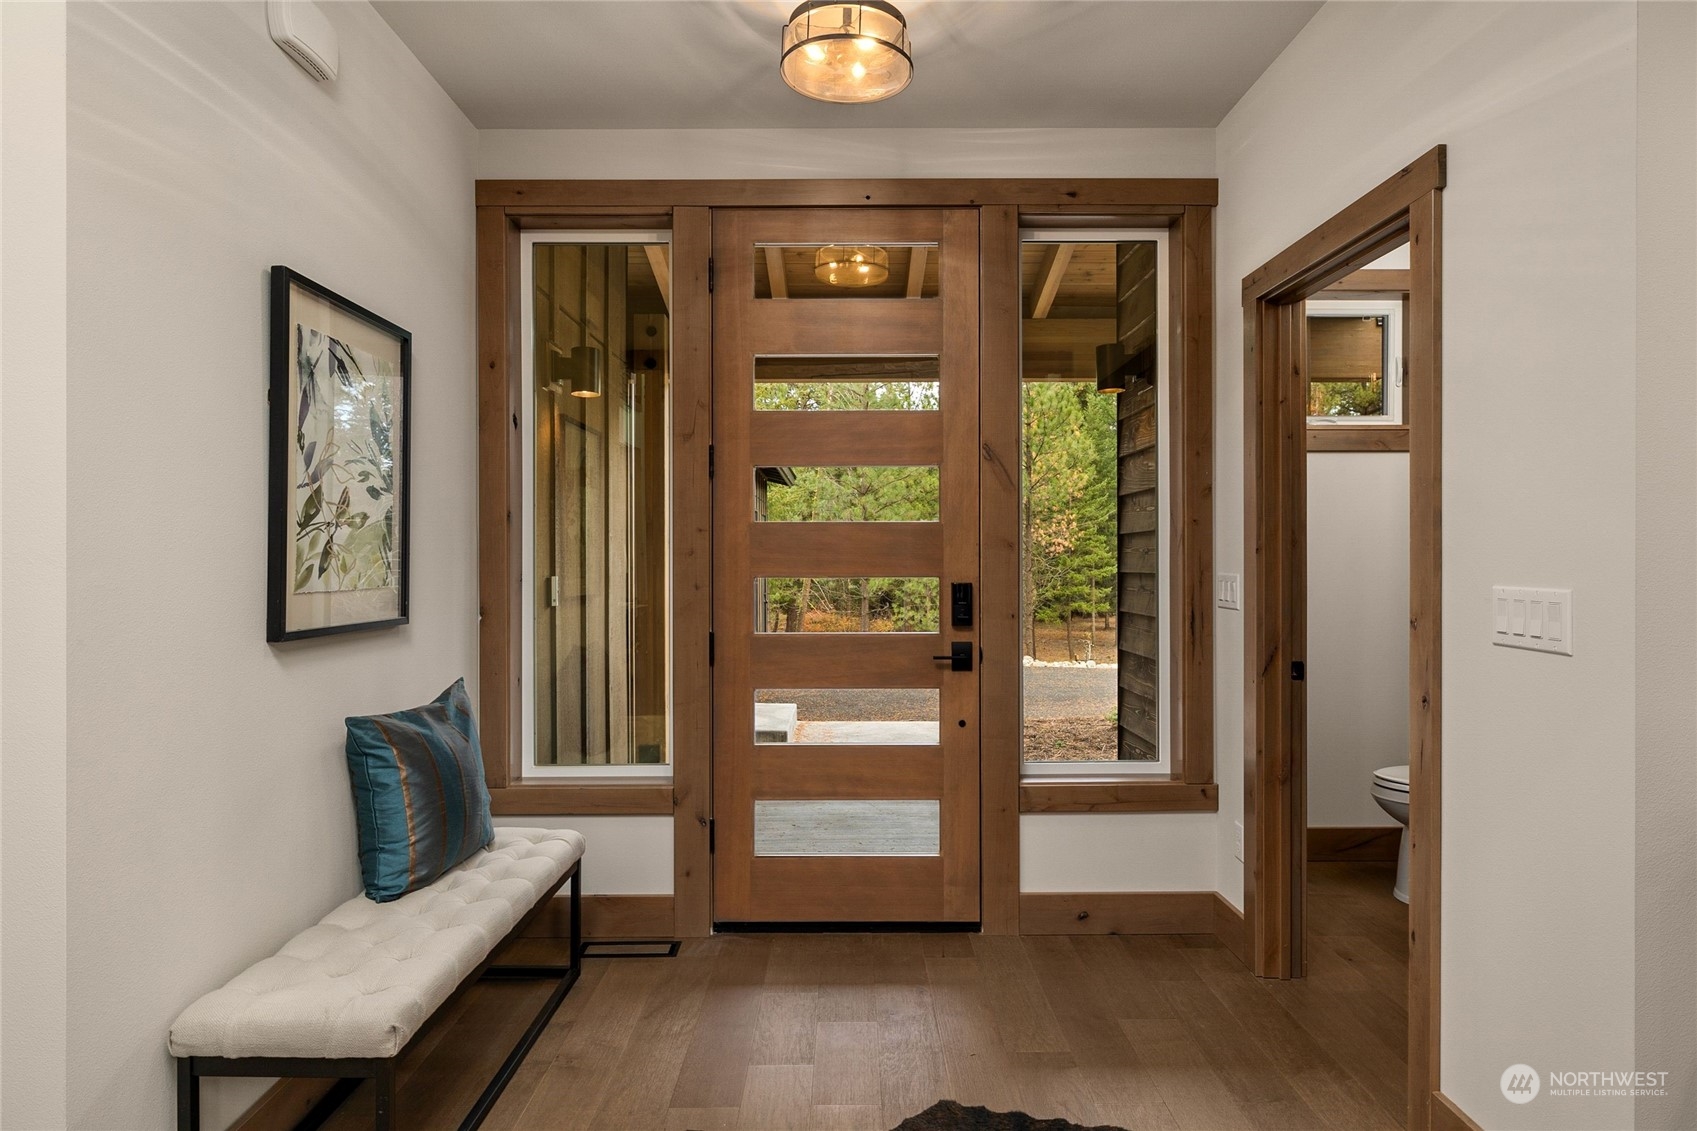
Entry foyer with a horizontal-panel wood front door, sidelights, and a narrow upholstered bench.
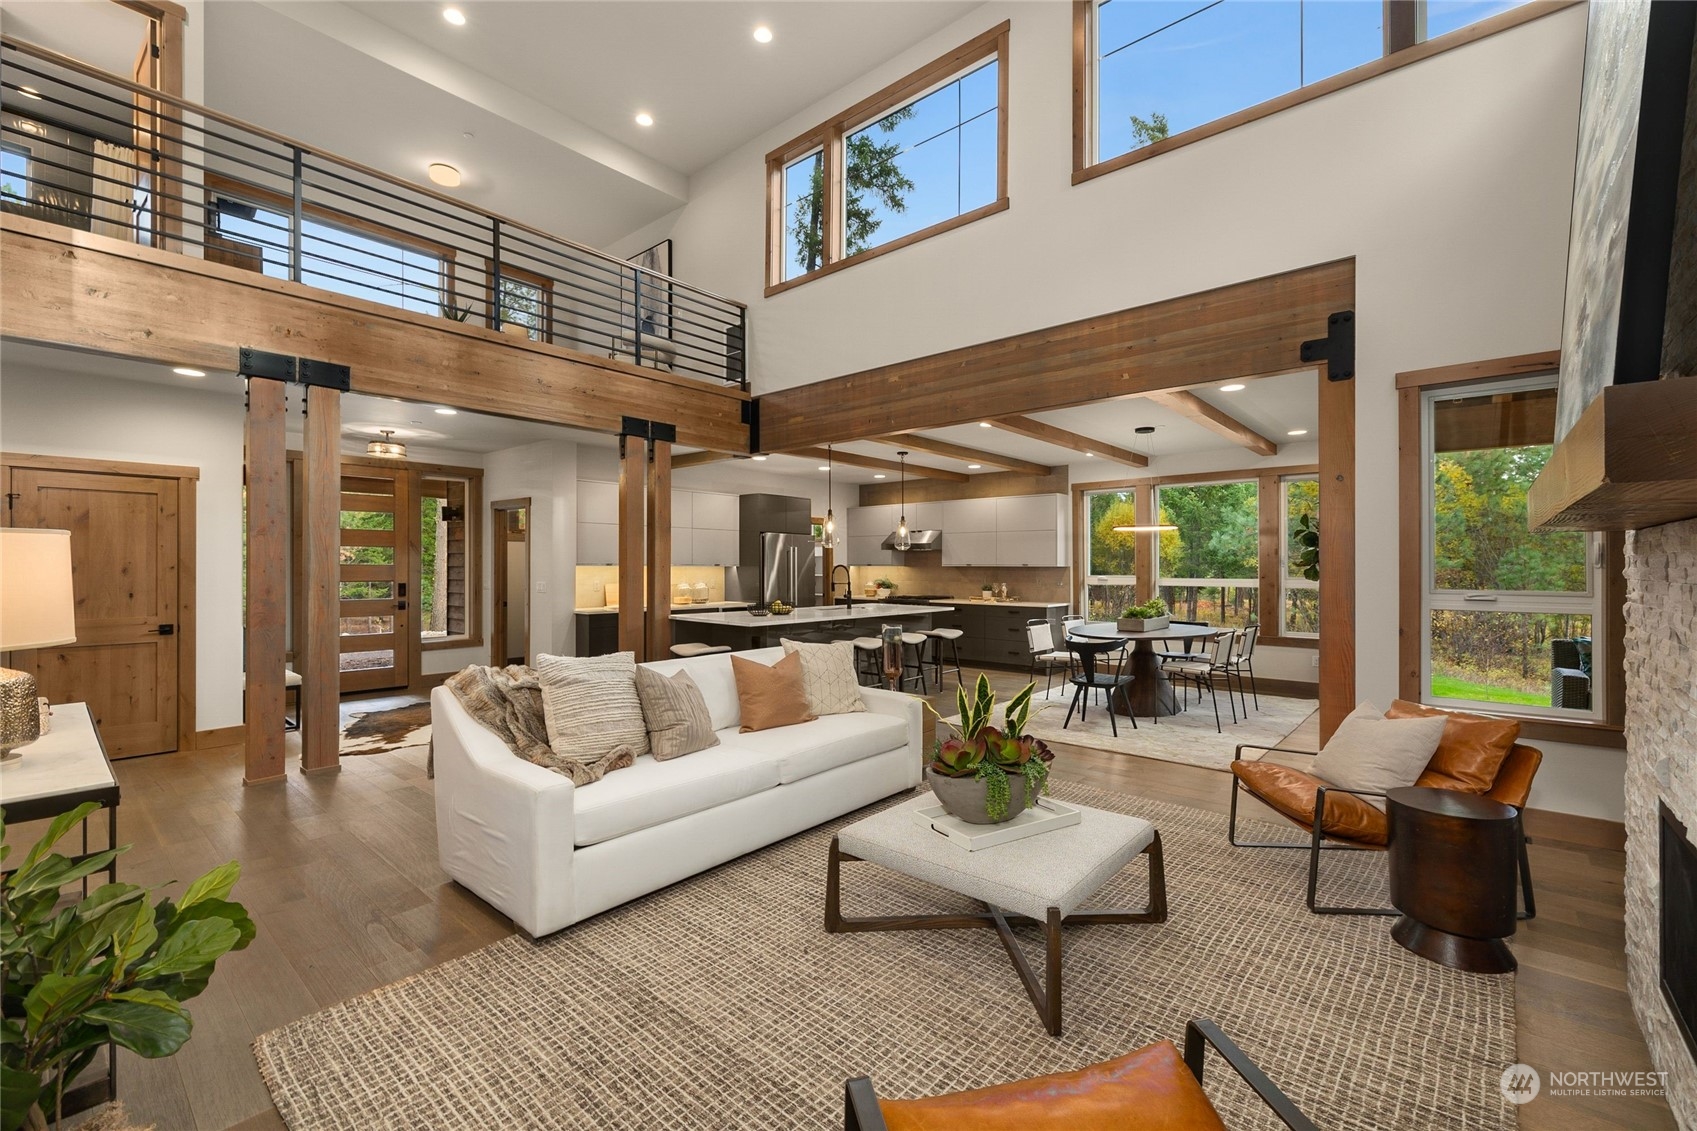
Open-concept living room with a double-height ceiling, exposed wood beams, and adjoining kitchen and dining area.
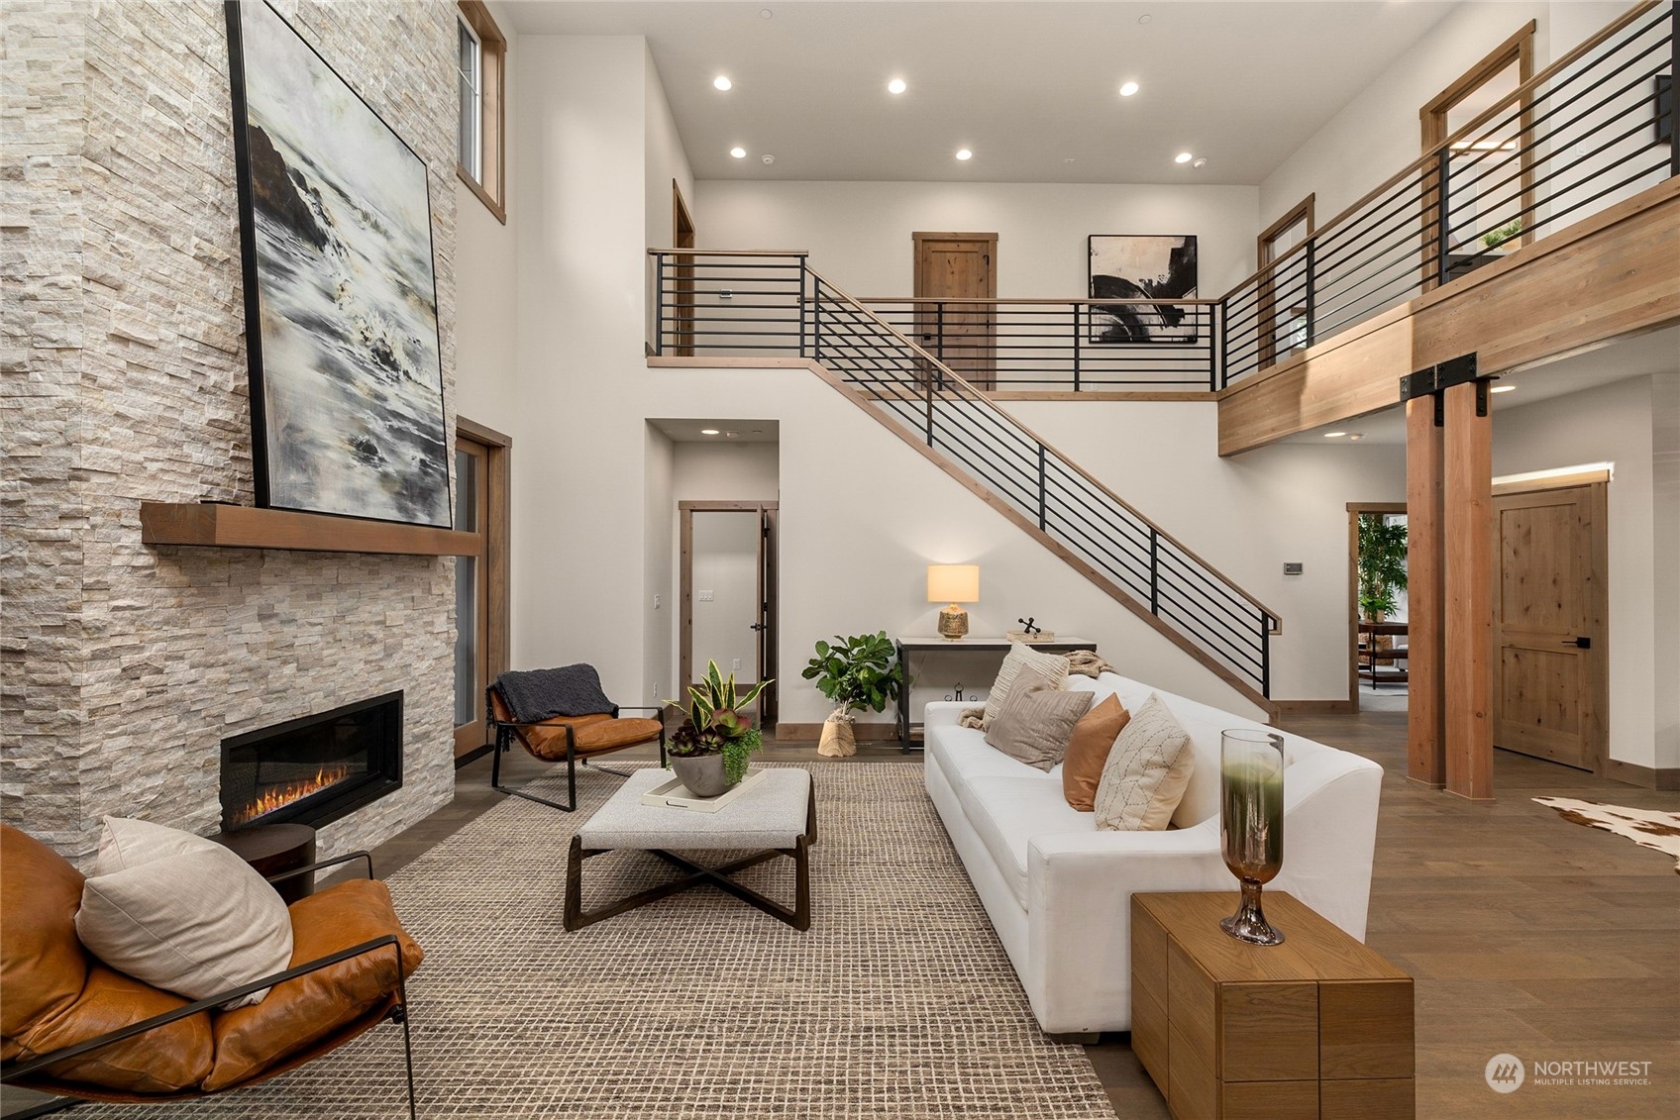
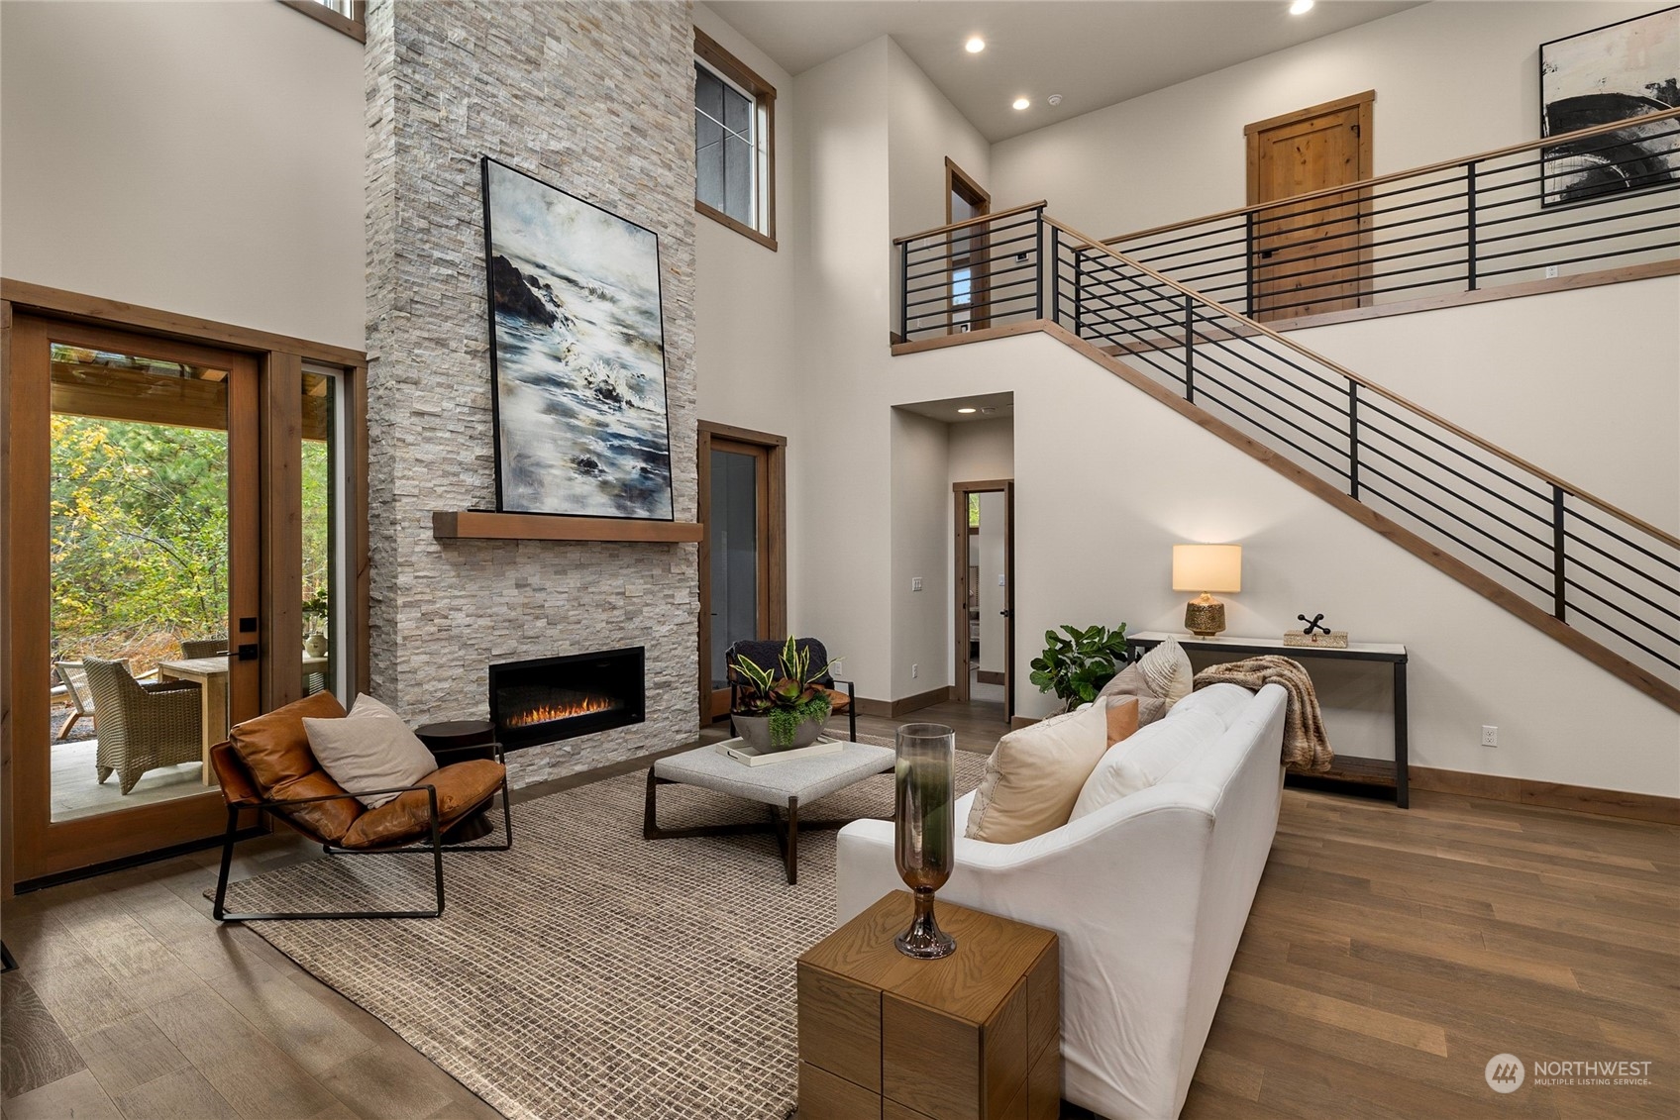
Two-story living room with a stone fireplace, leather chairs, white sofa, and open staircase.
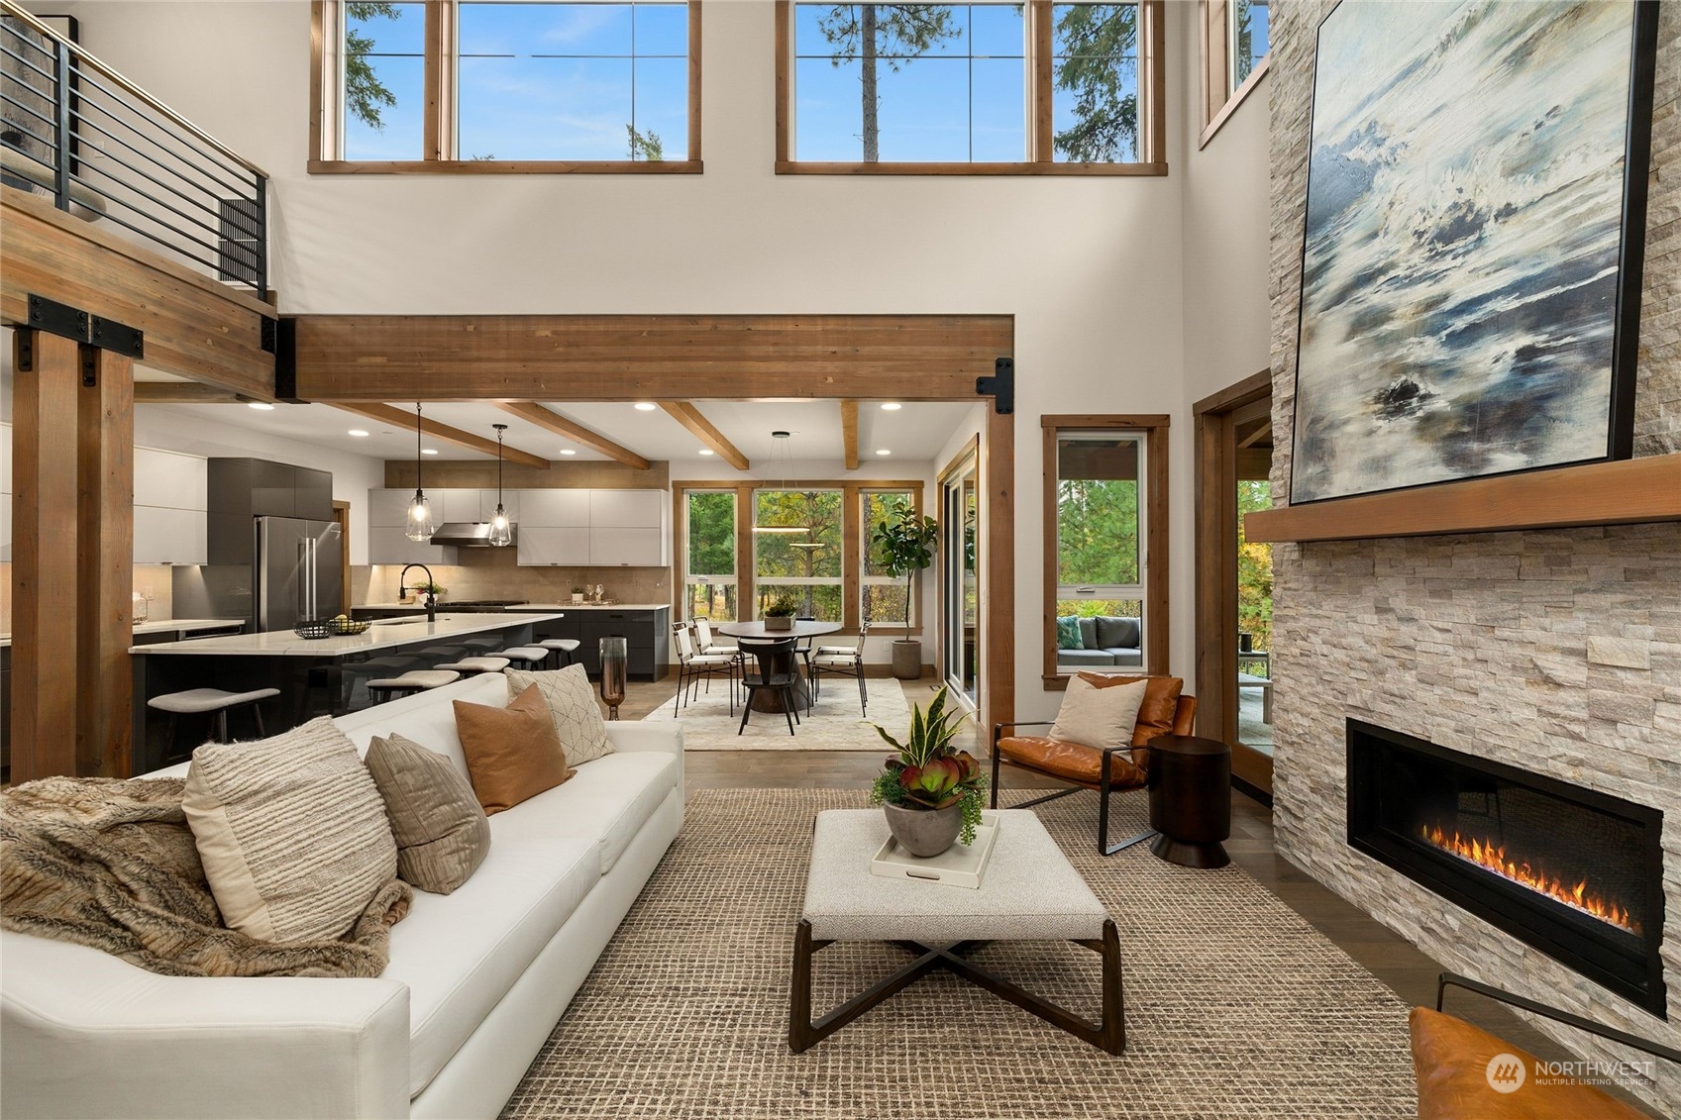
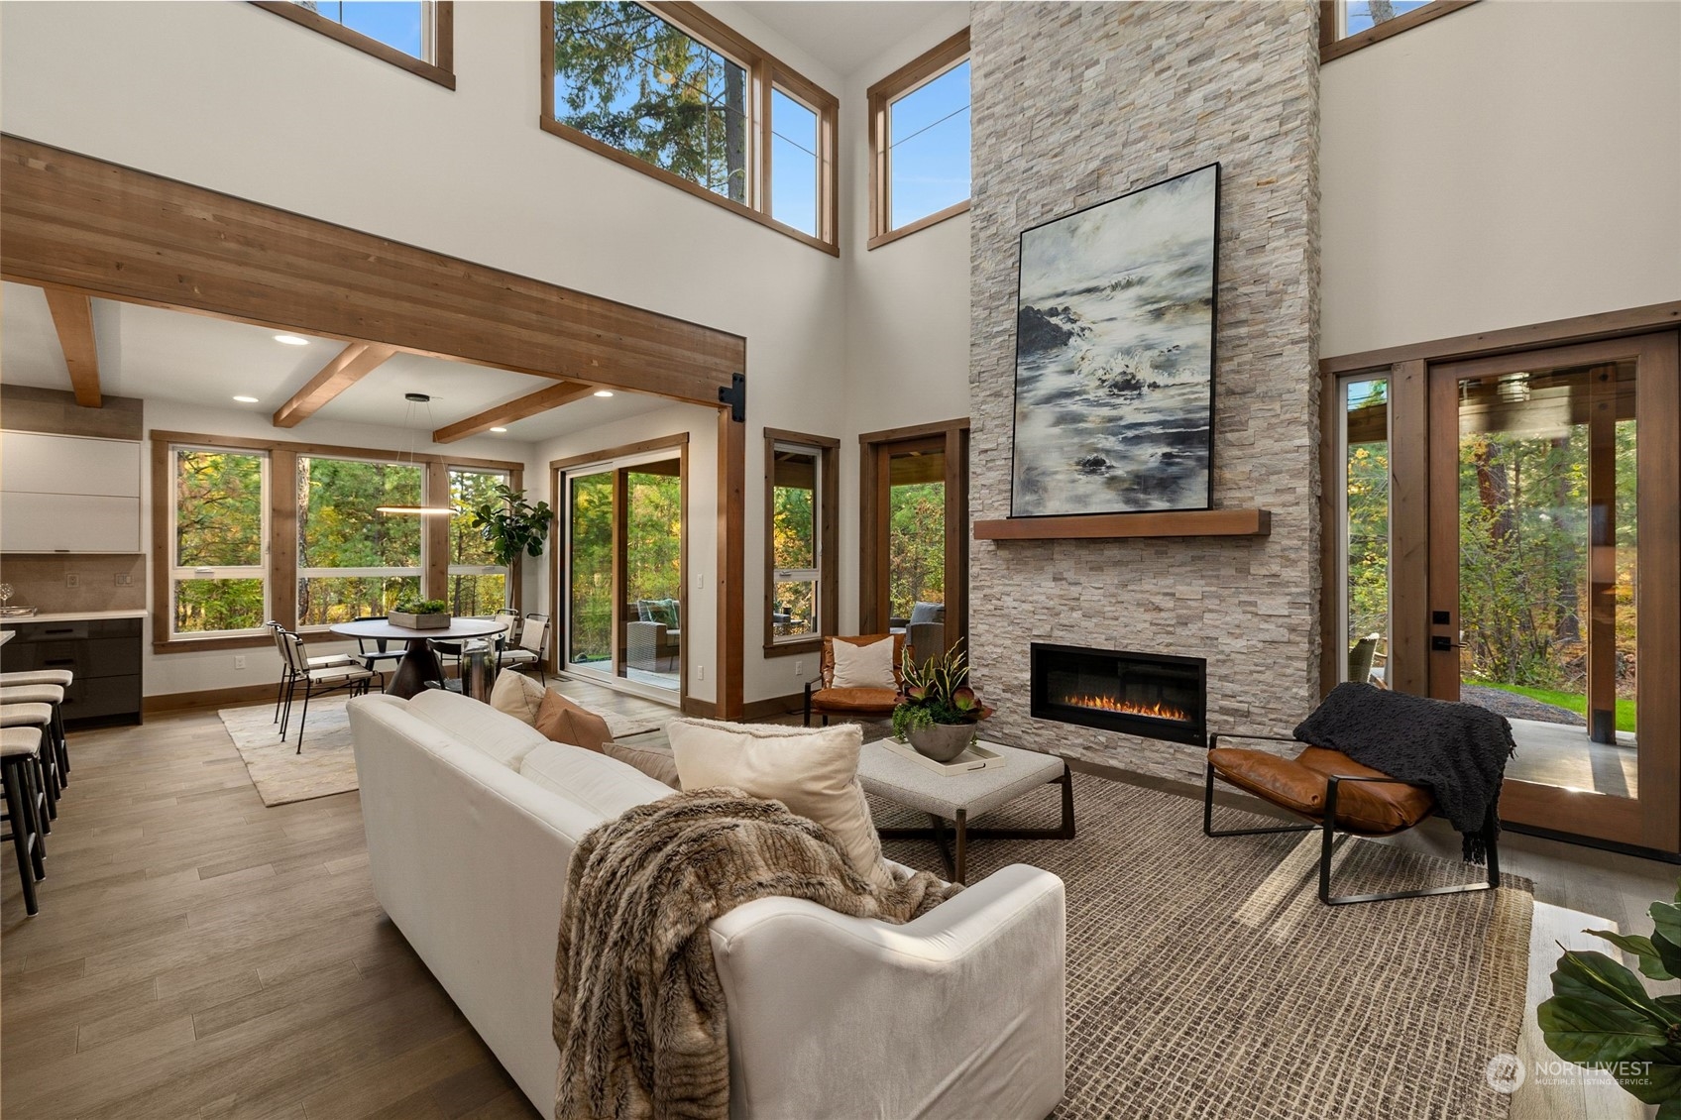
Open-plan living room with a stone fireplace, high windows, and adjoining kitchen.
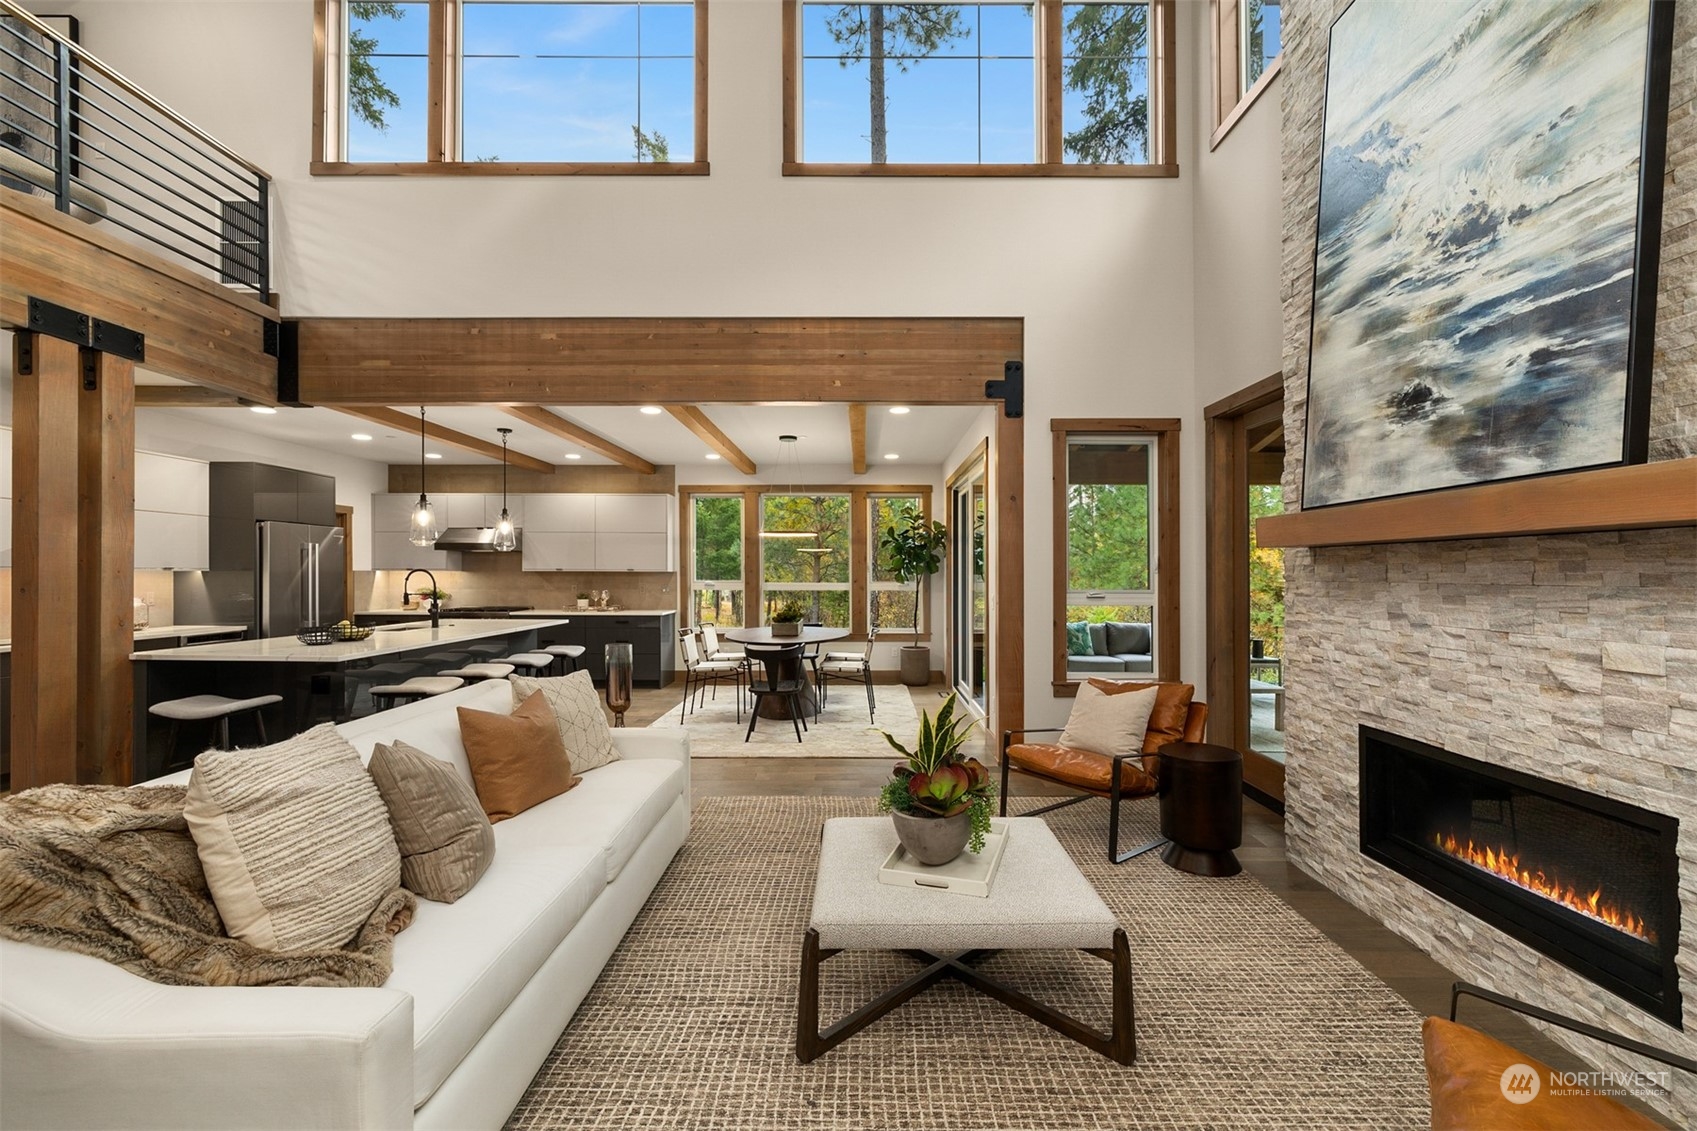
Open-plan living room with a stone fireplace, vaulted windows, and adjoining kitchen.
Staged living room with a tall stone fireplace, high ceilings, and an open staircase.
Living room with a tall stone fireplace, vaulted windows, and open dining area.
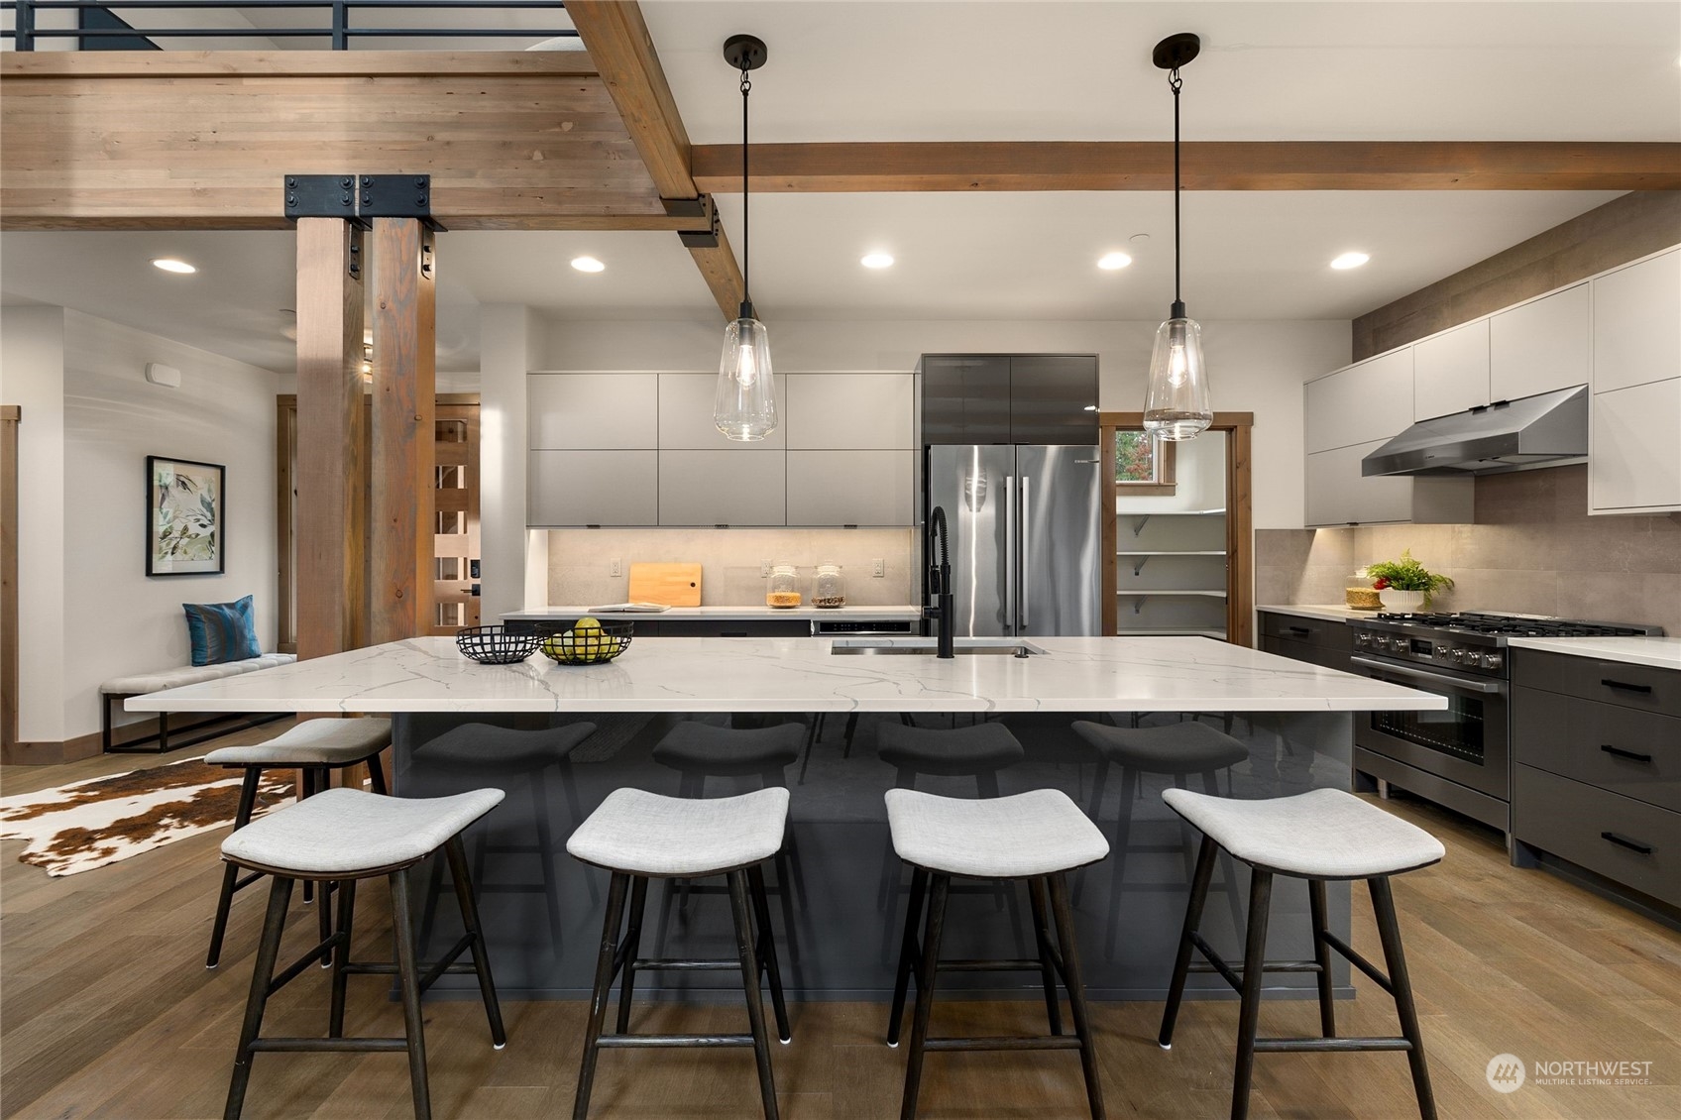
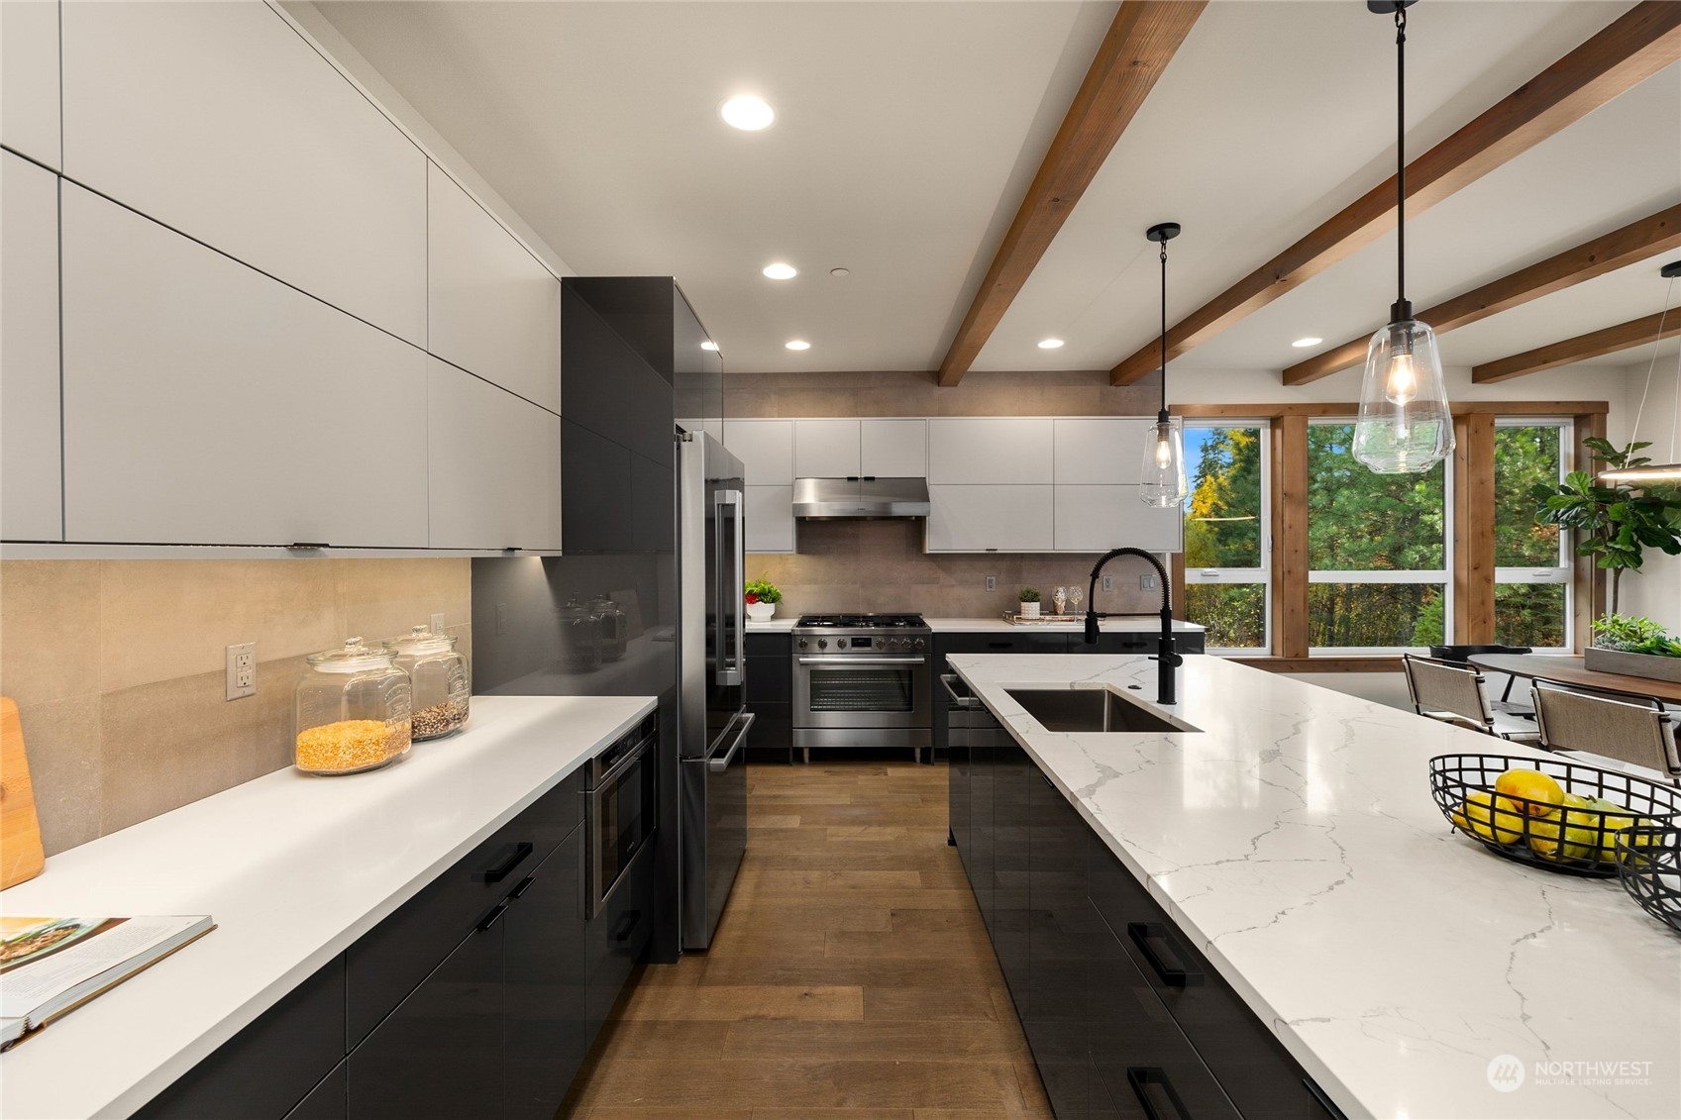
Modern kitchen with a large marble island, four stools, stainless appliances, and exposed timber beams.
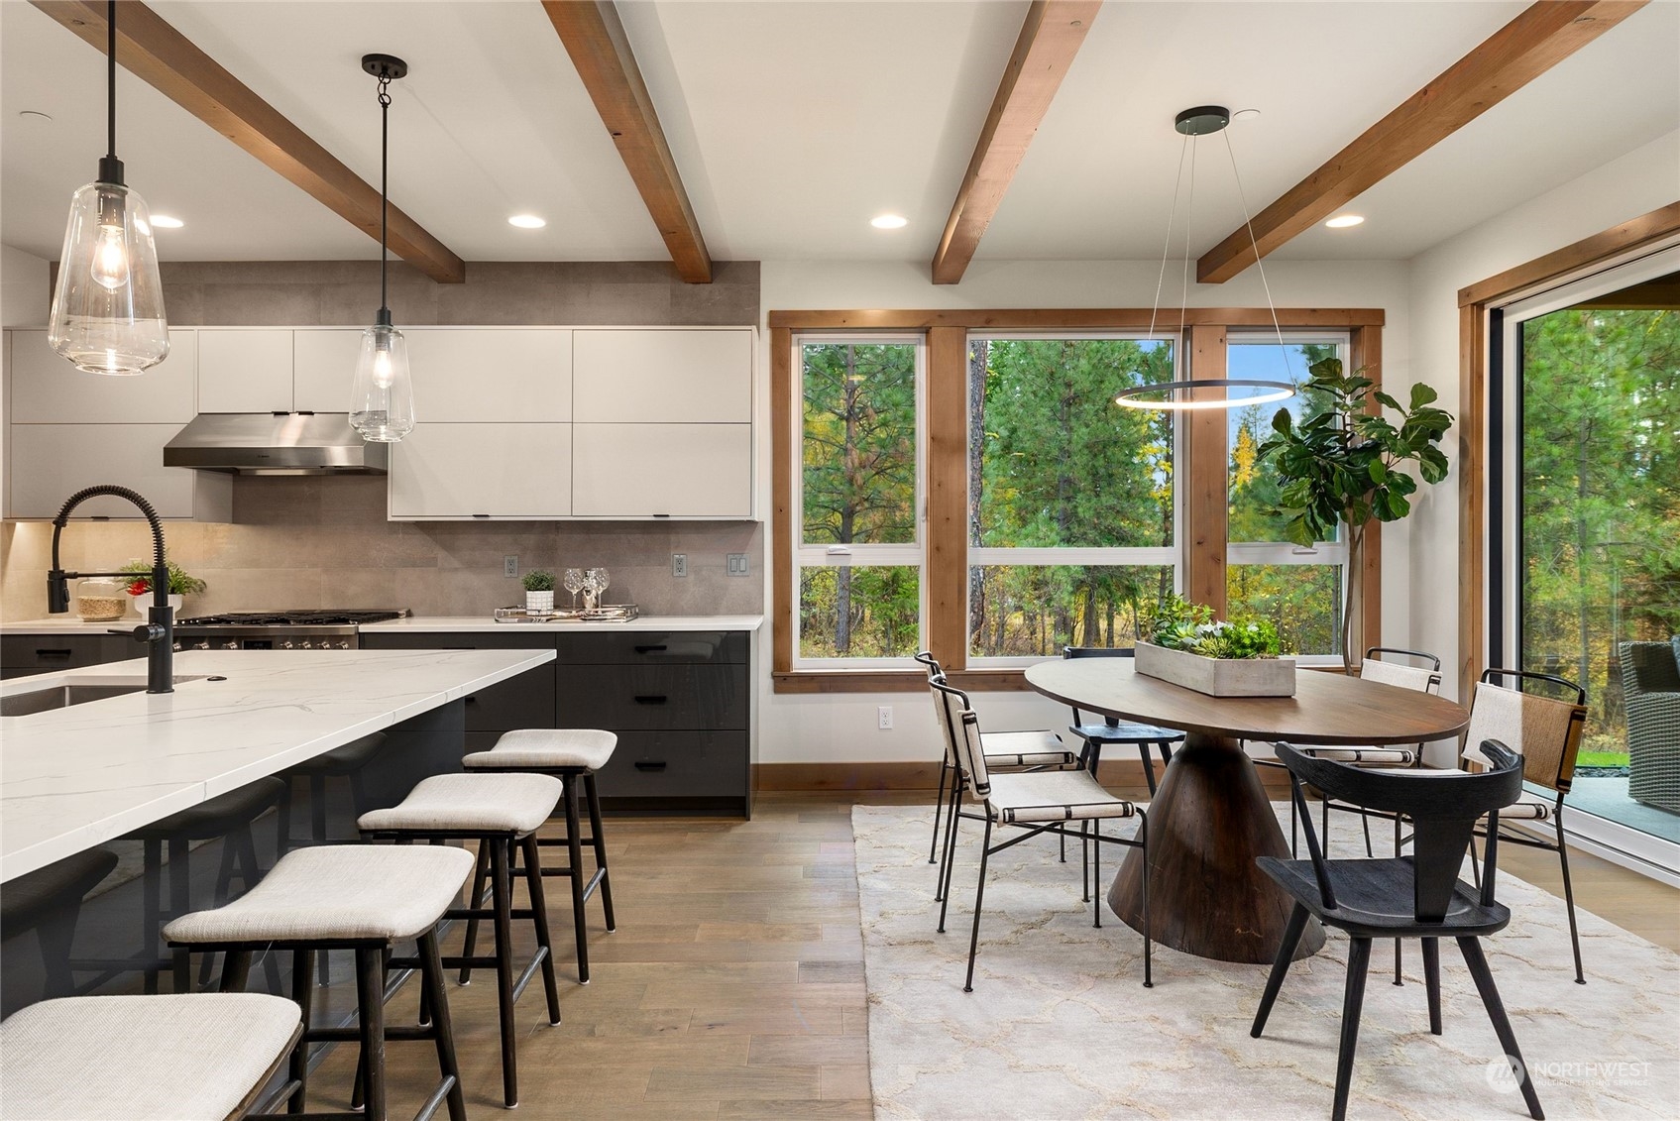
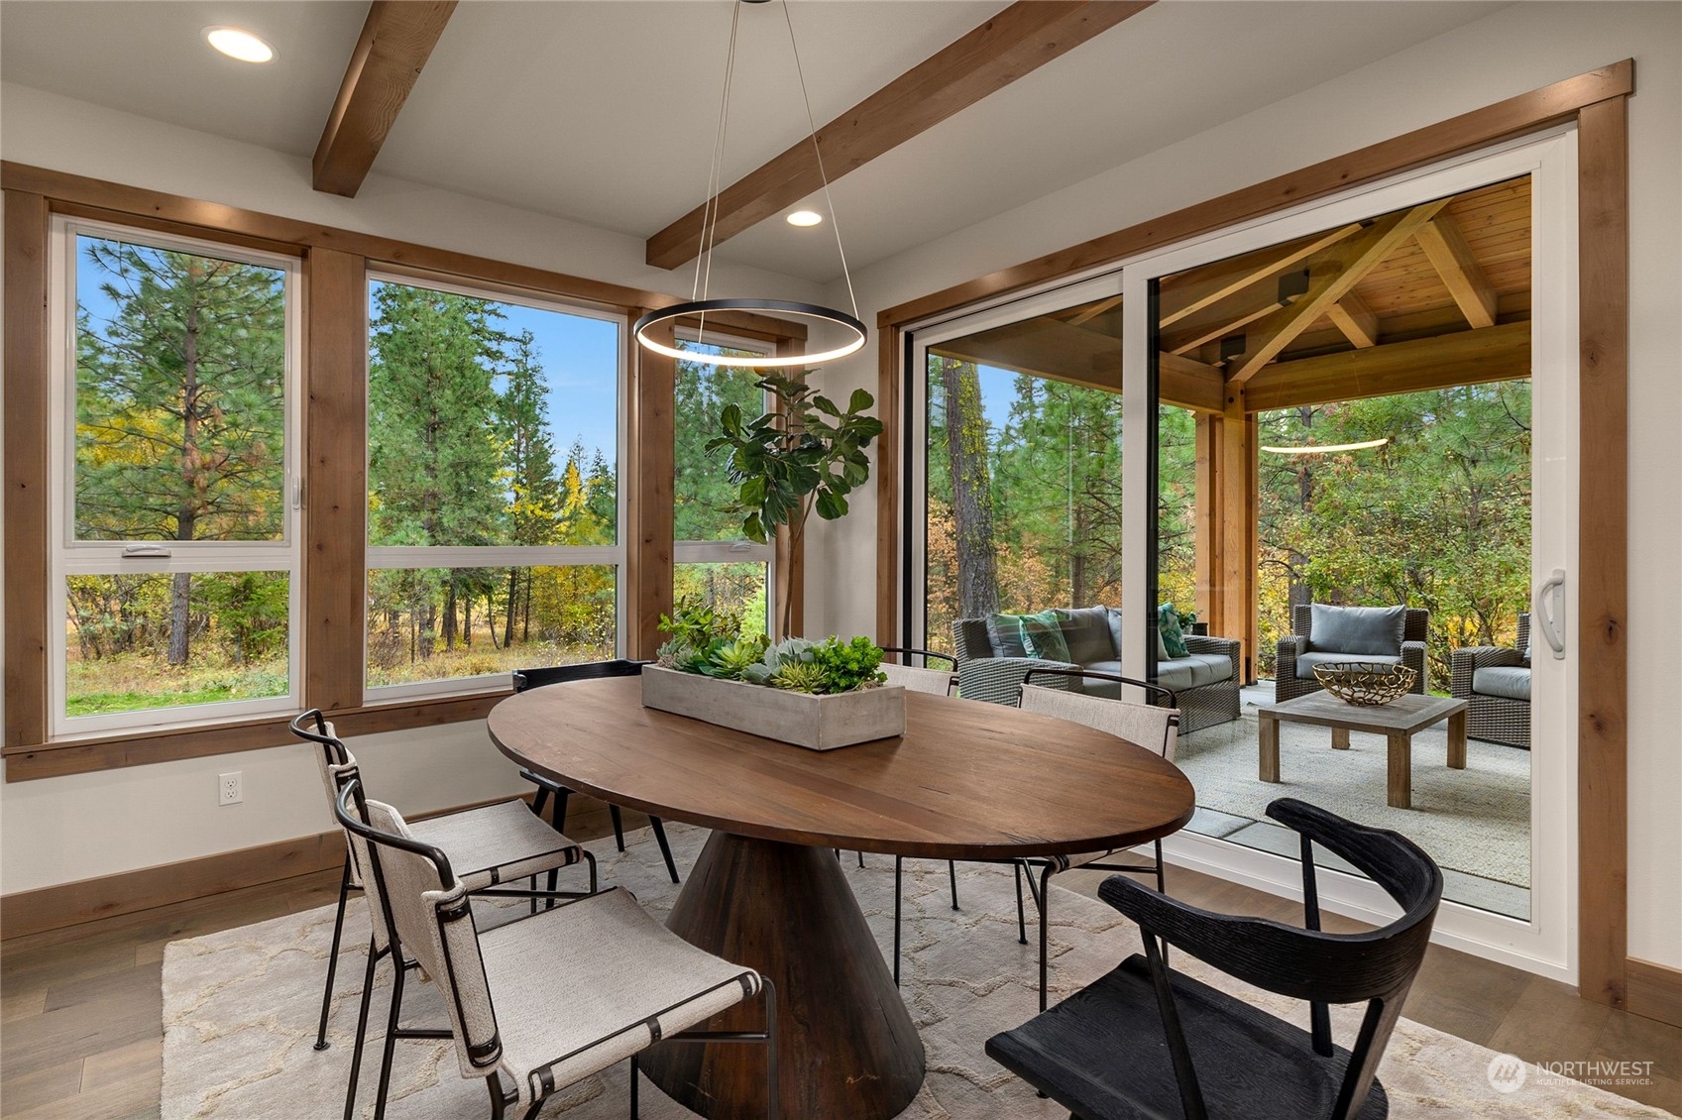
Modern kitchen and dining area with exposed wood beams and forest views through large windows.
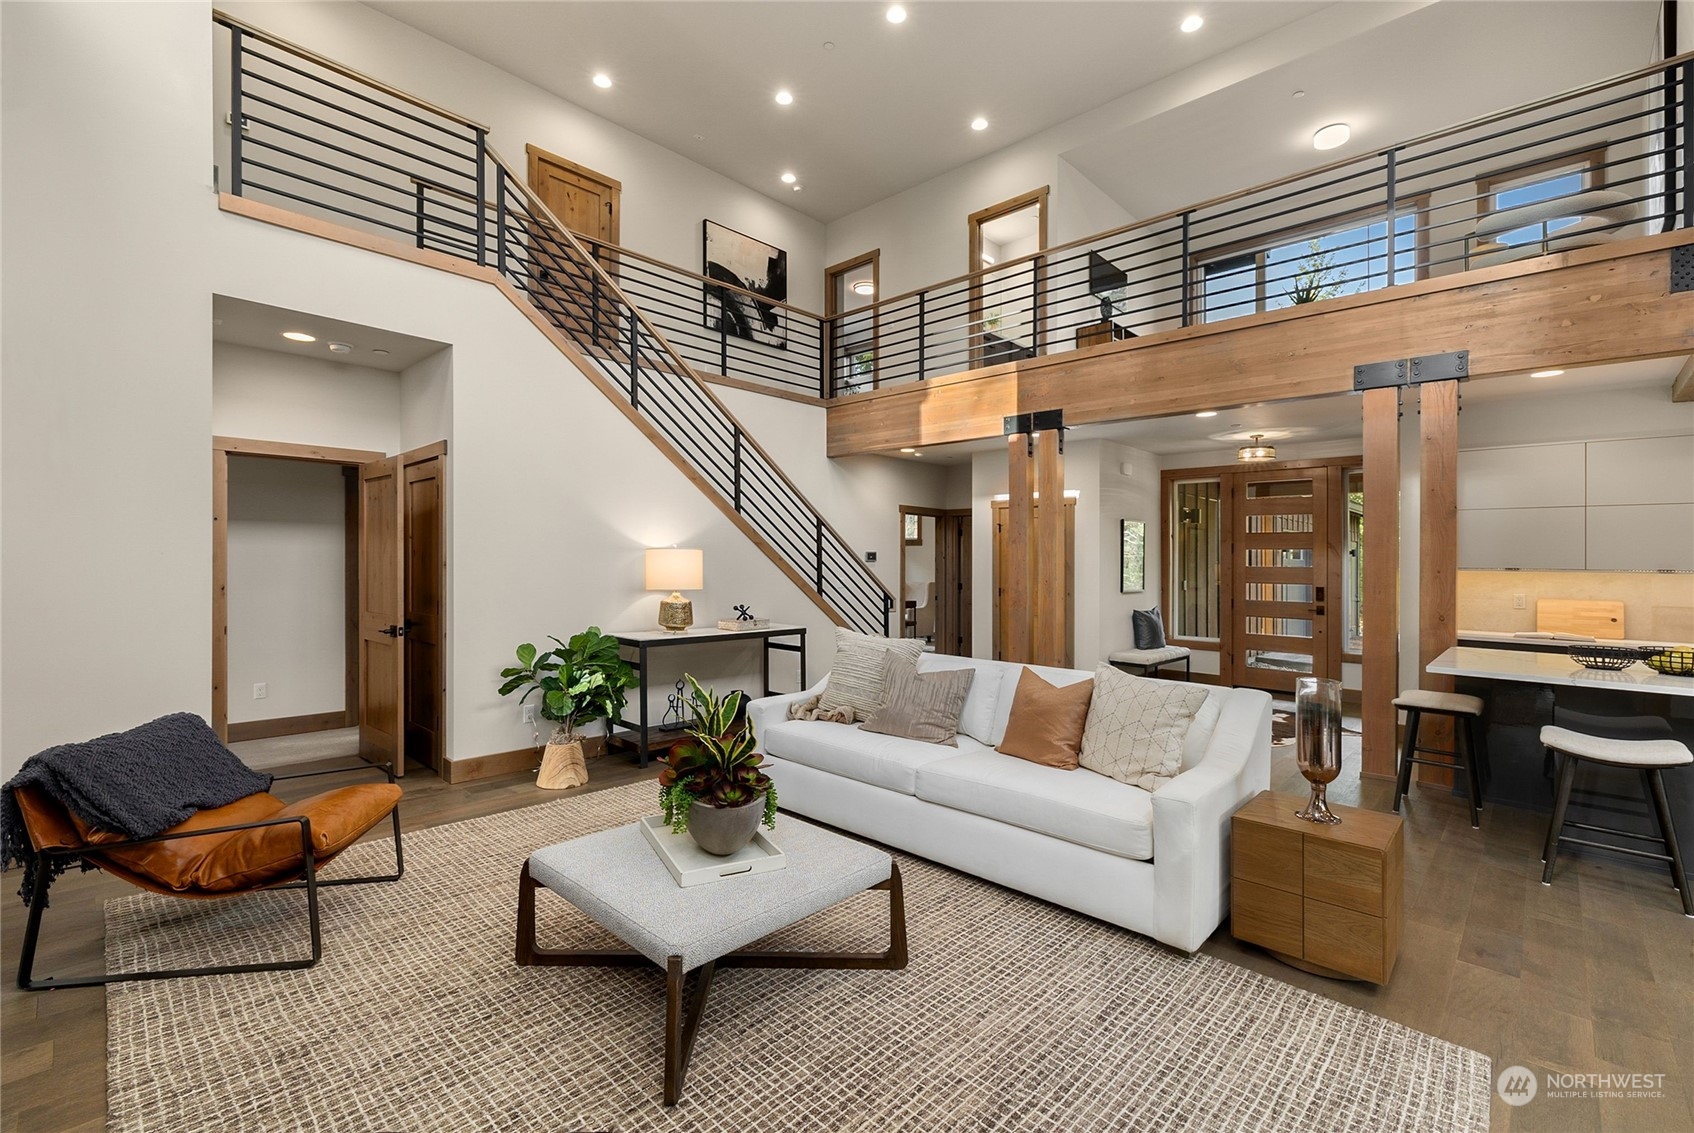
Living room with a white sofa beneath an open mezzanine and wood-and-metal staircase.
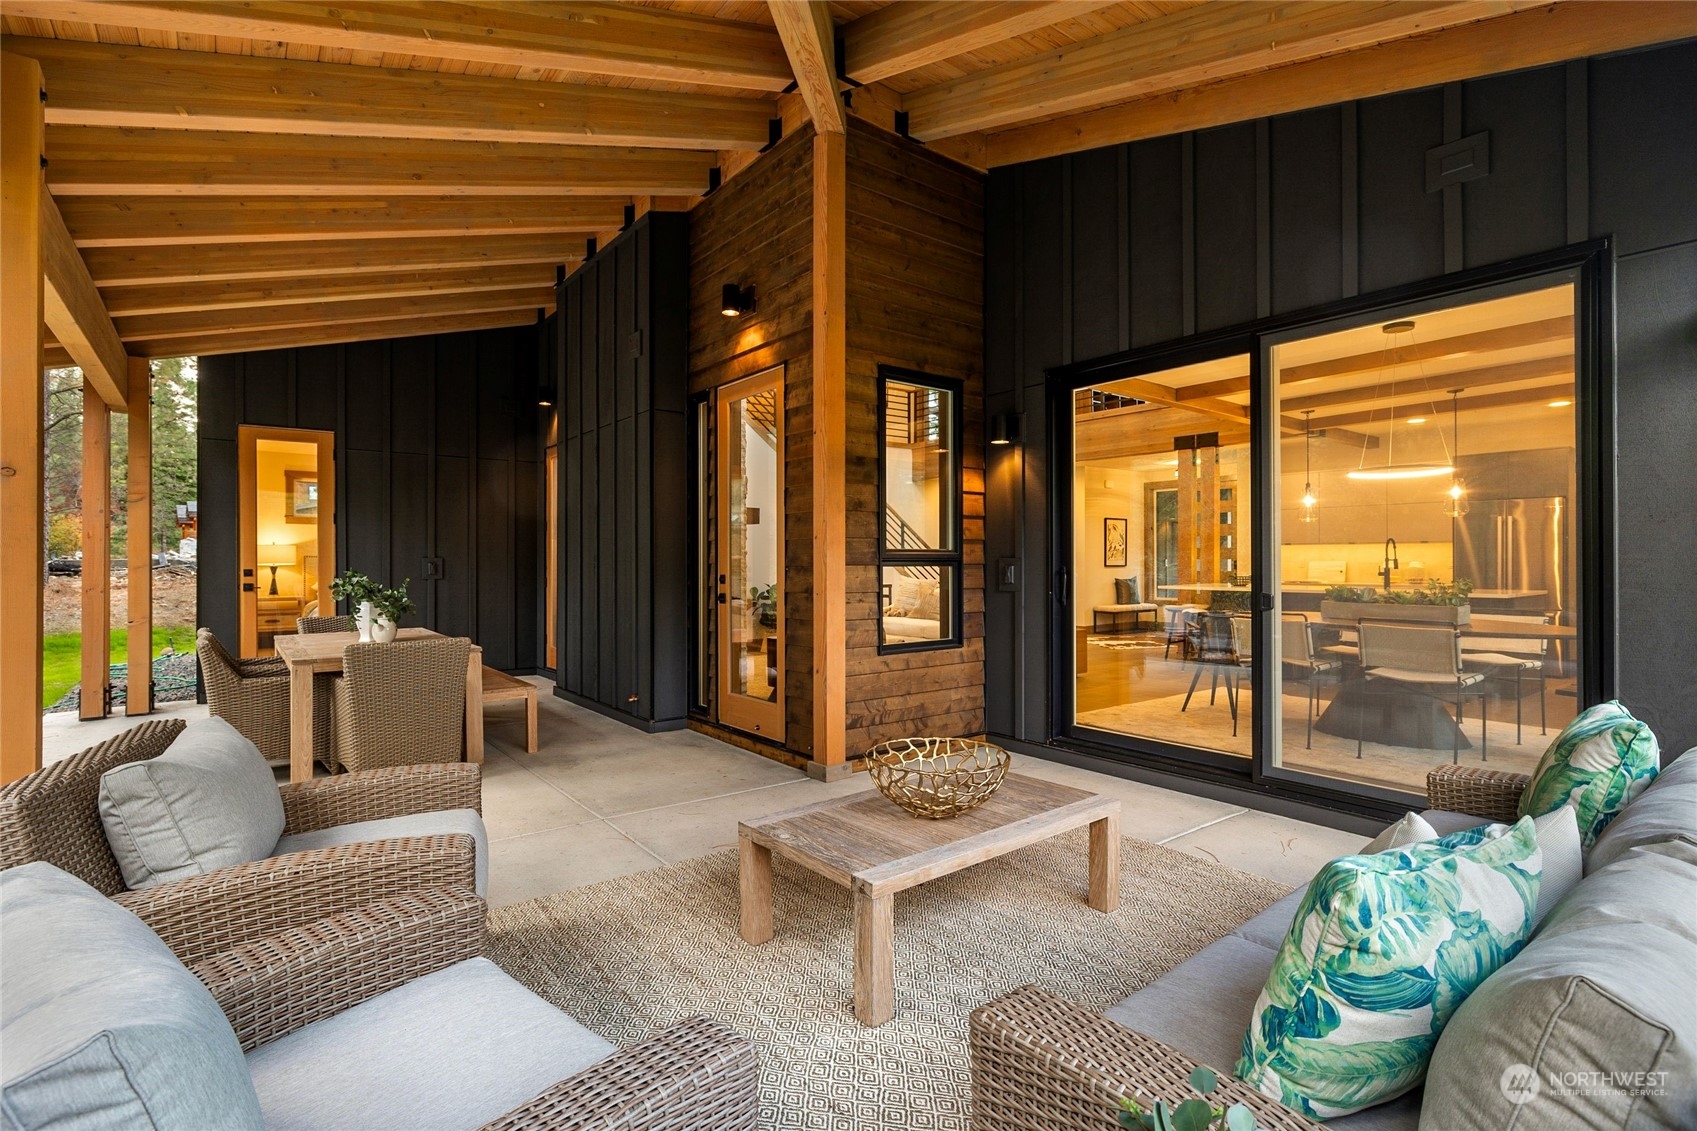
Covered patio with wicker seating and a wooden ceiling beside the home’s glass doors.
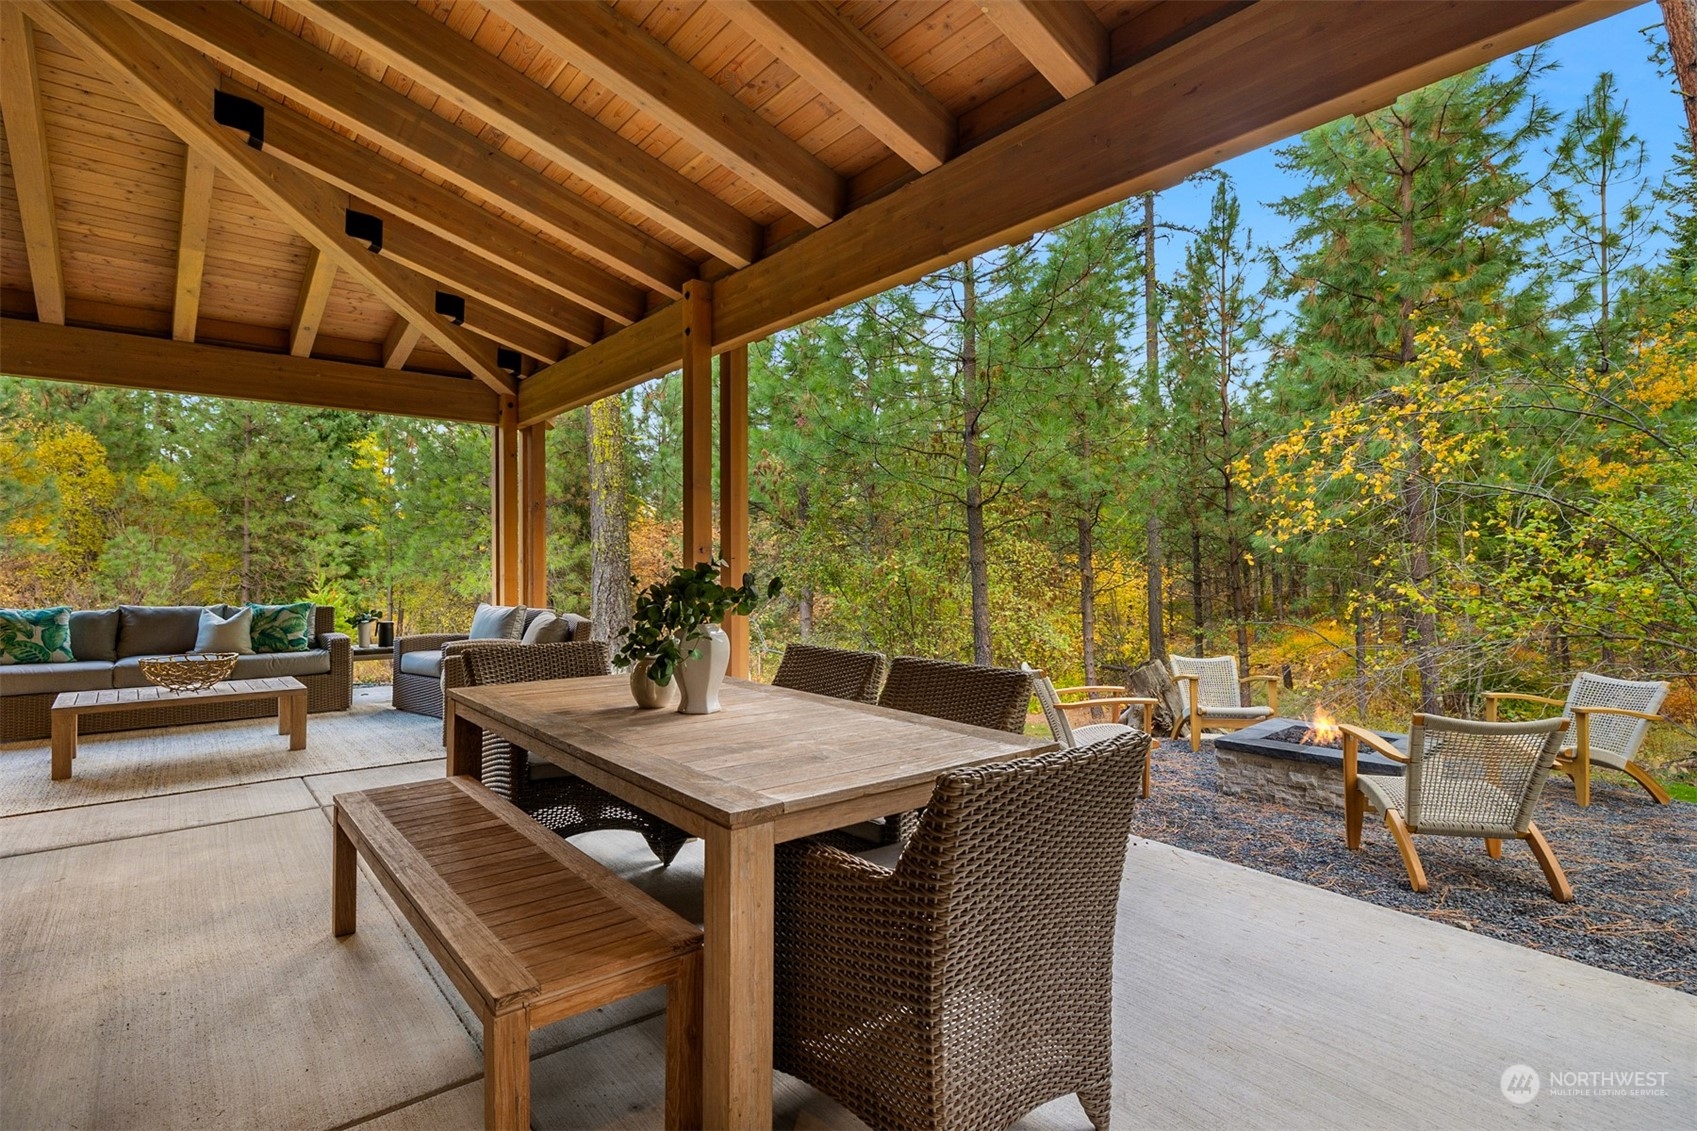
Covered timber patio with outdoor dining and lounge seating beside a wooded yard and fire pit
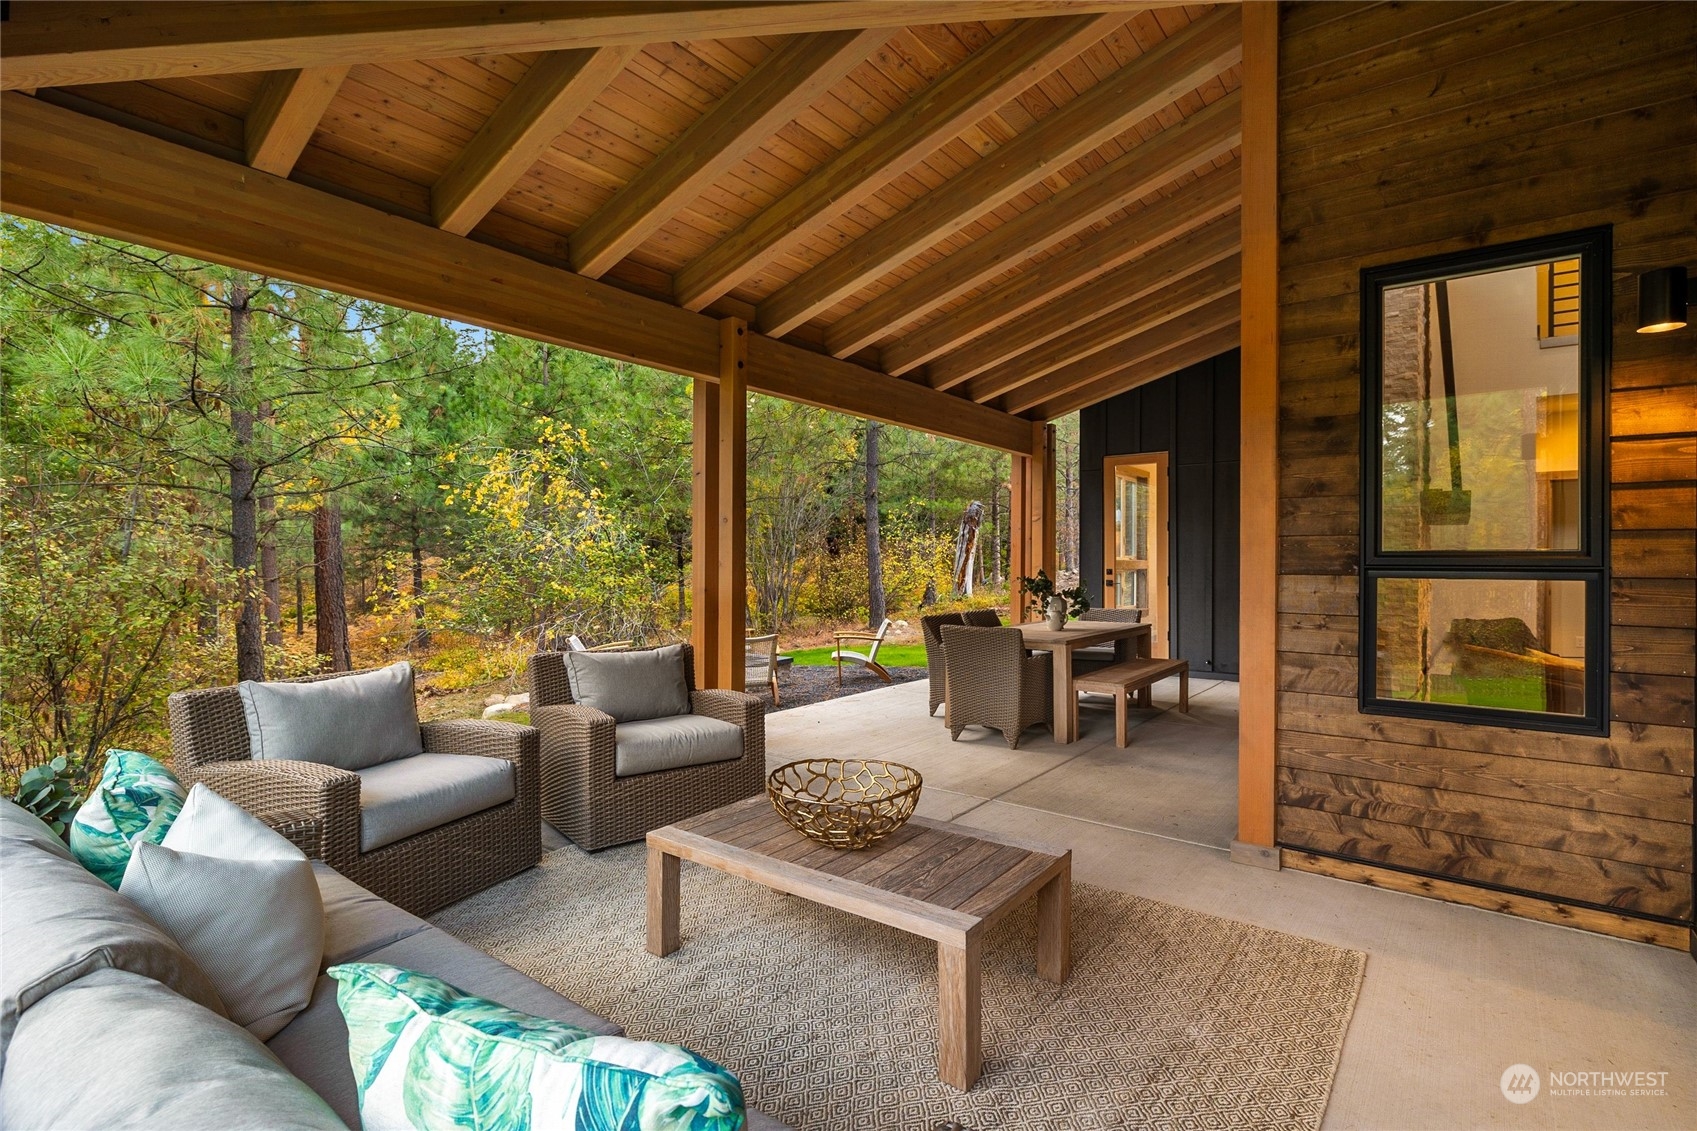
Covered wood deck with wicker seating and dining table overlooking autumn trees.
Modern kitchen with a marble island, dark cabinetry, exposed wood beams, and windows overlooking trees.
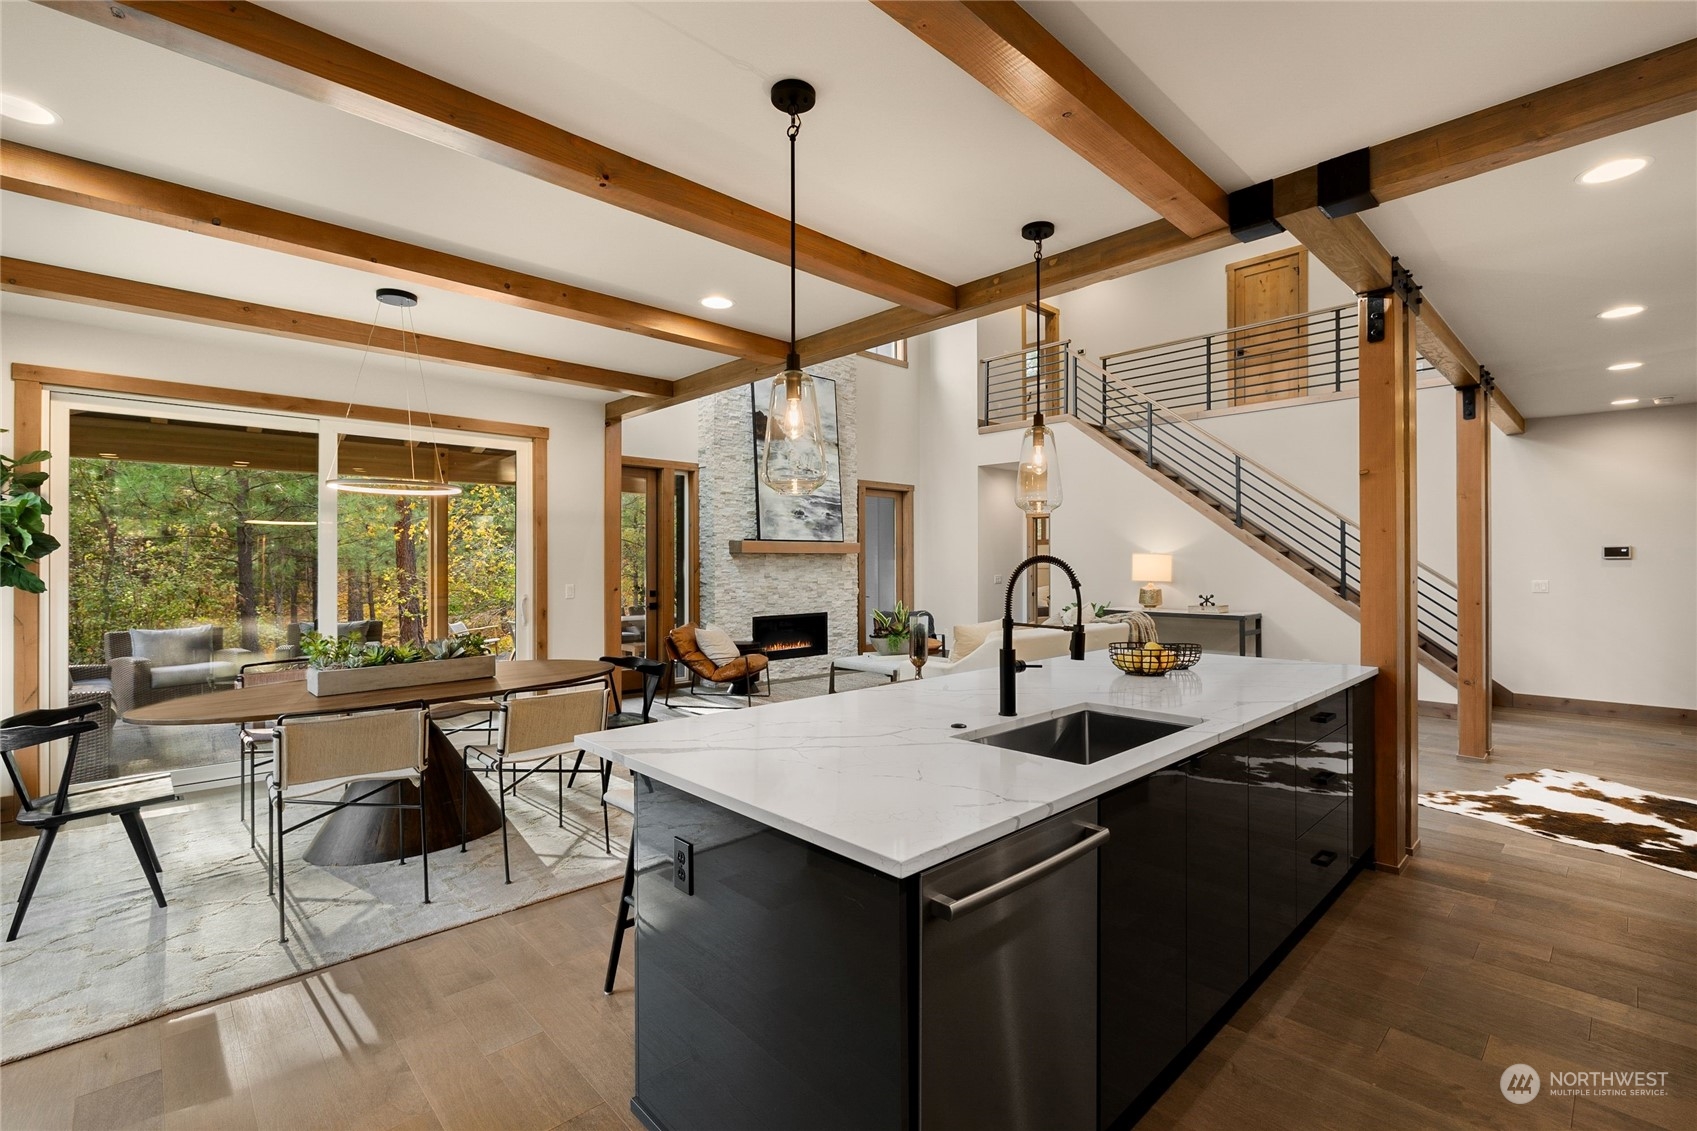
Open-concept kitchen and living area with a large island, exposed beams, and stone fireplace.
Dining room with a long wooden table, exposed beams, and forest views through large windows.
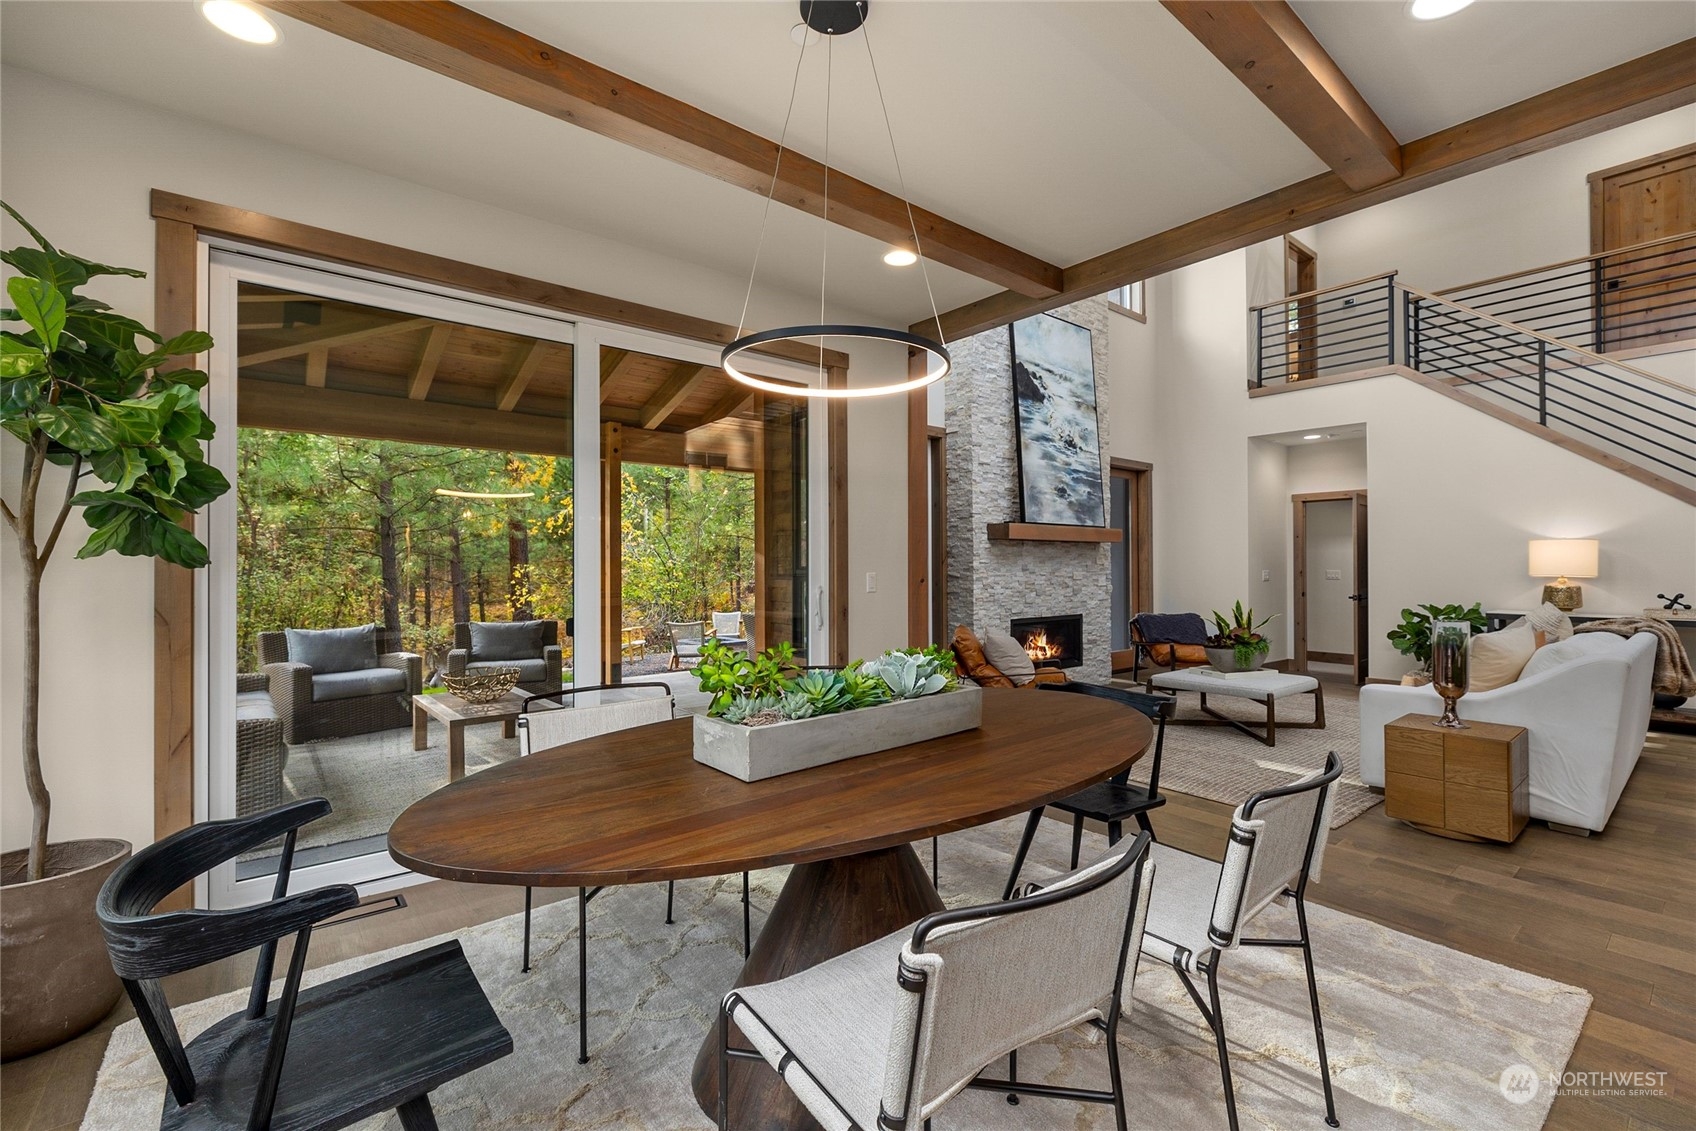
Dining and living area with exposed timber beams, stone fireplace, and forest views through expansive glass doors.
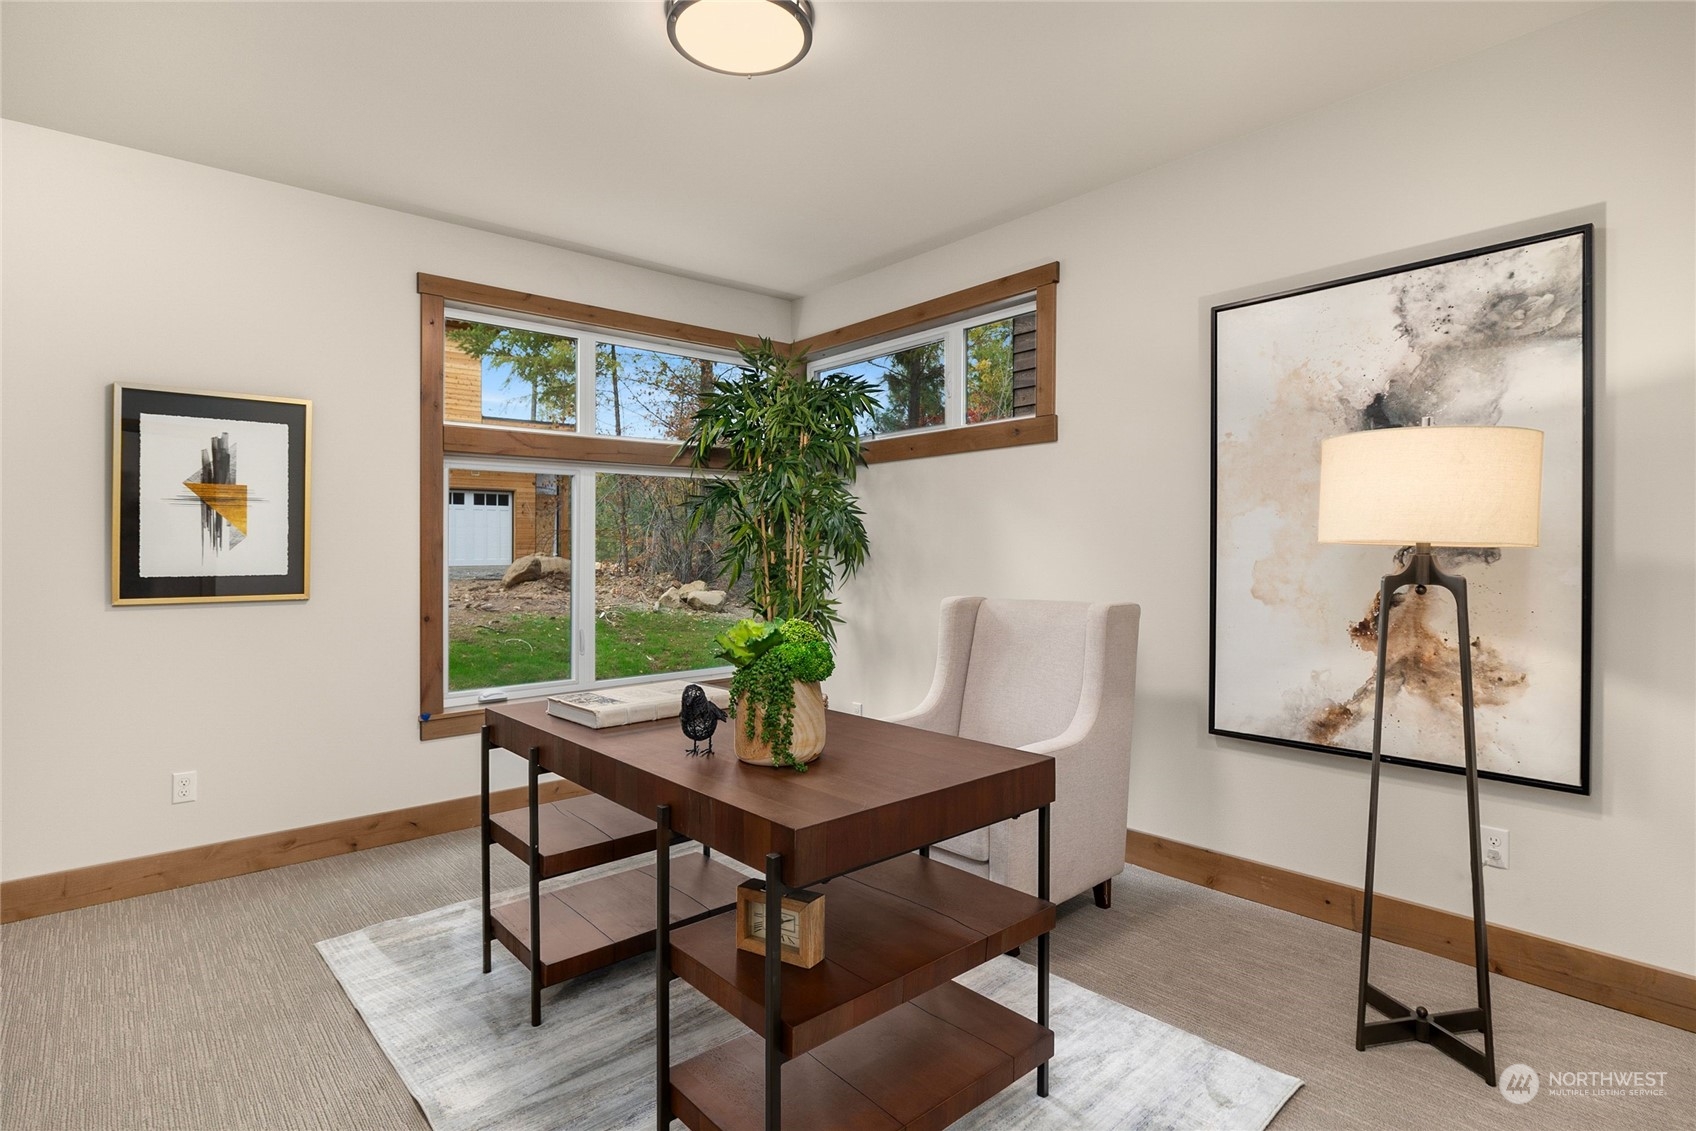
Staged home office with a dark wood desk, upholstered chair, and corner windows overlooking trees.
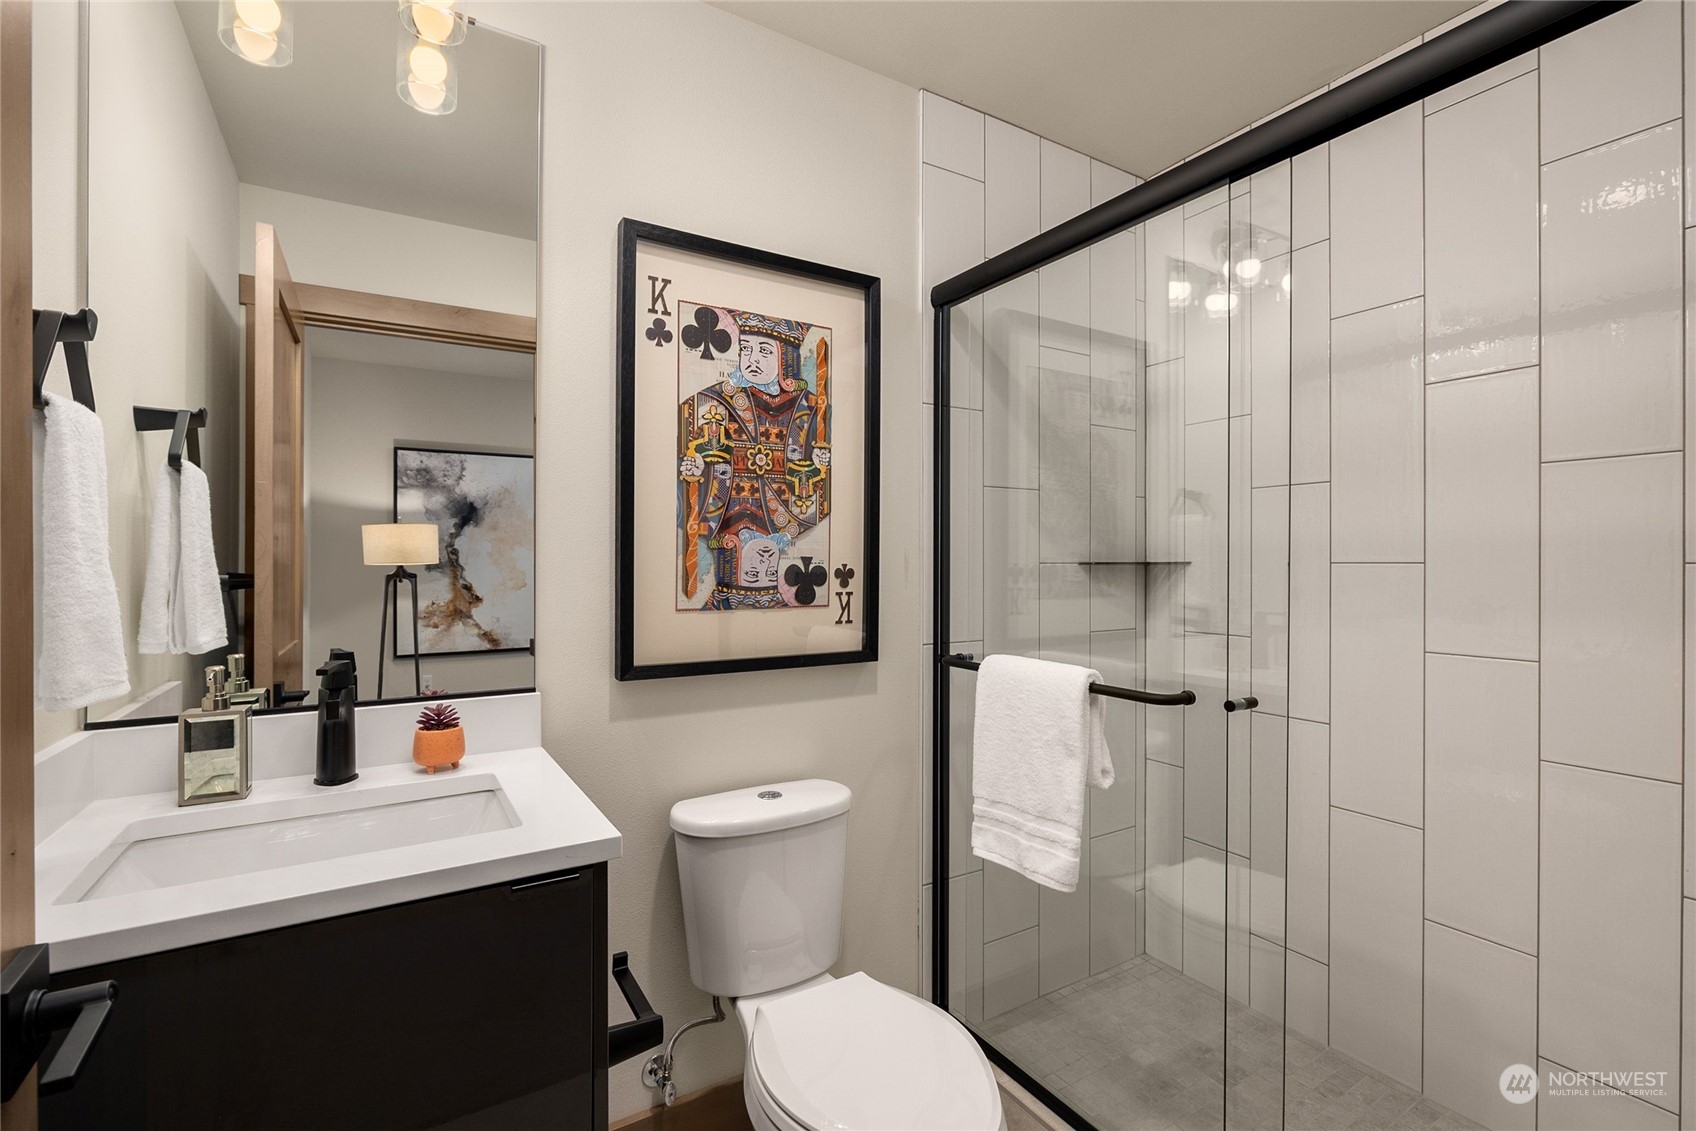
Bathroom with a white vanity, framed king-of-clubs artwork, and glass-enclosed tiled shower.
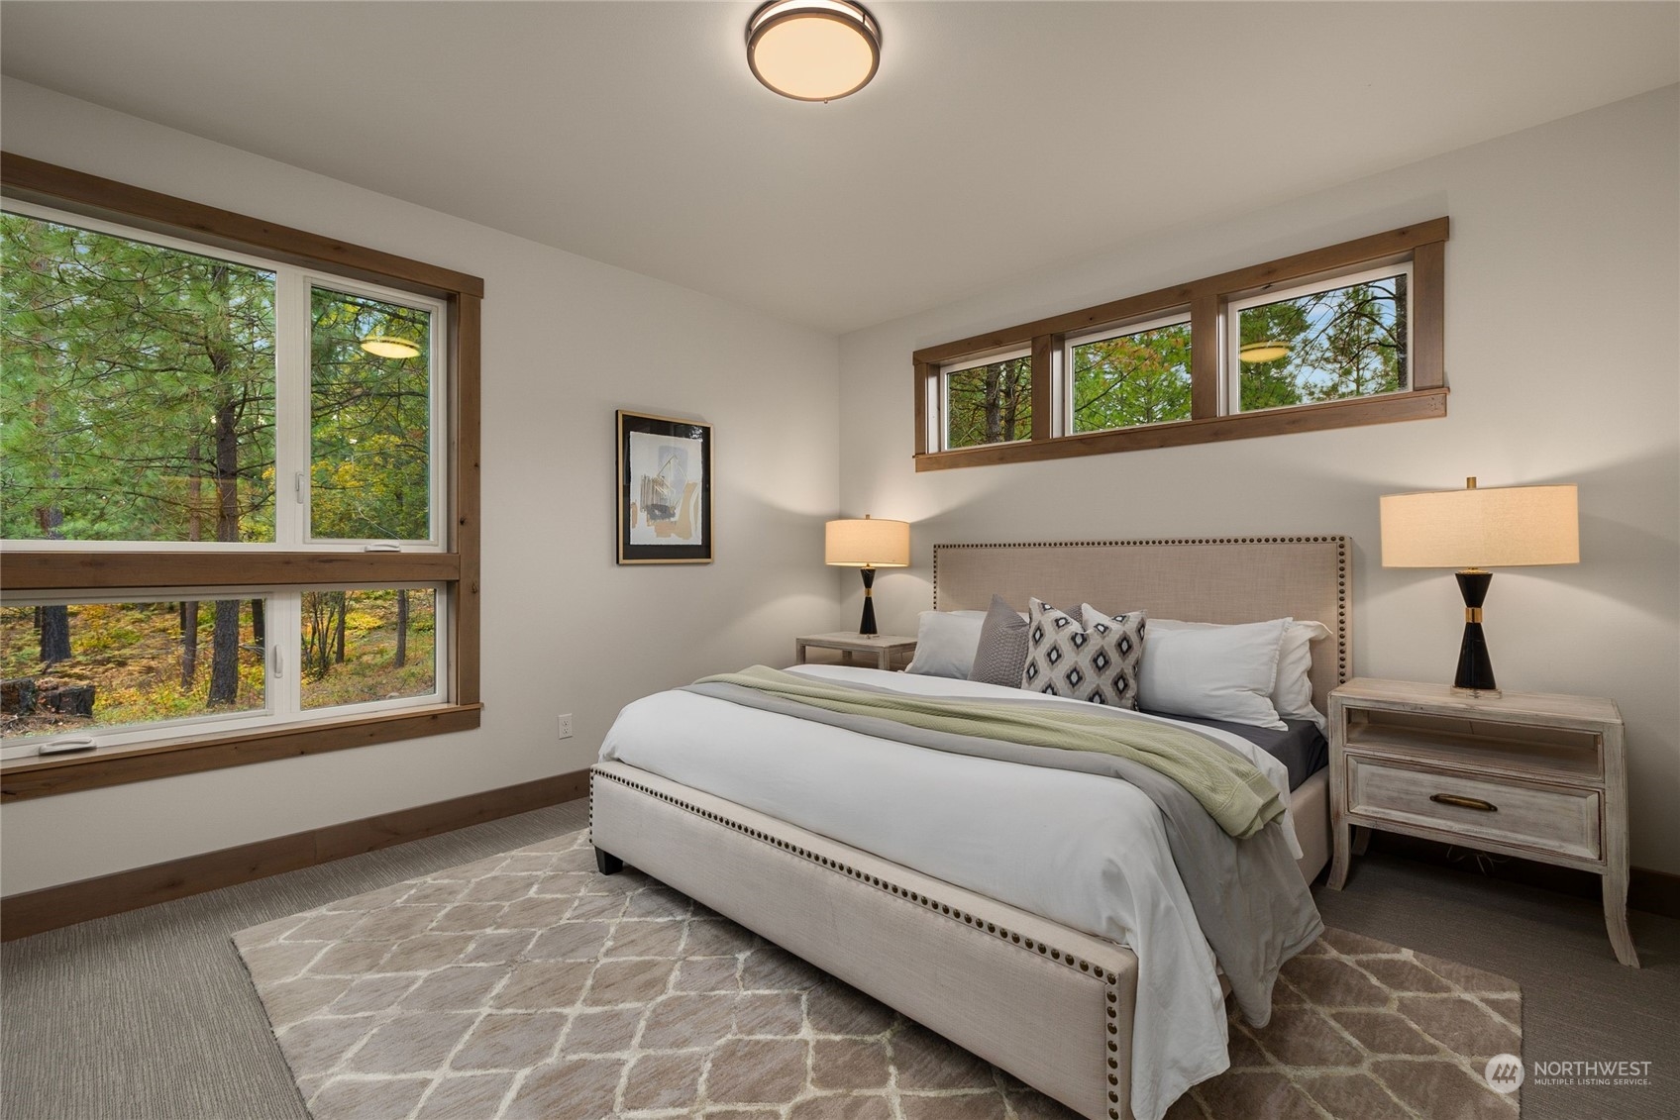
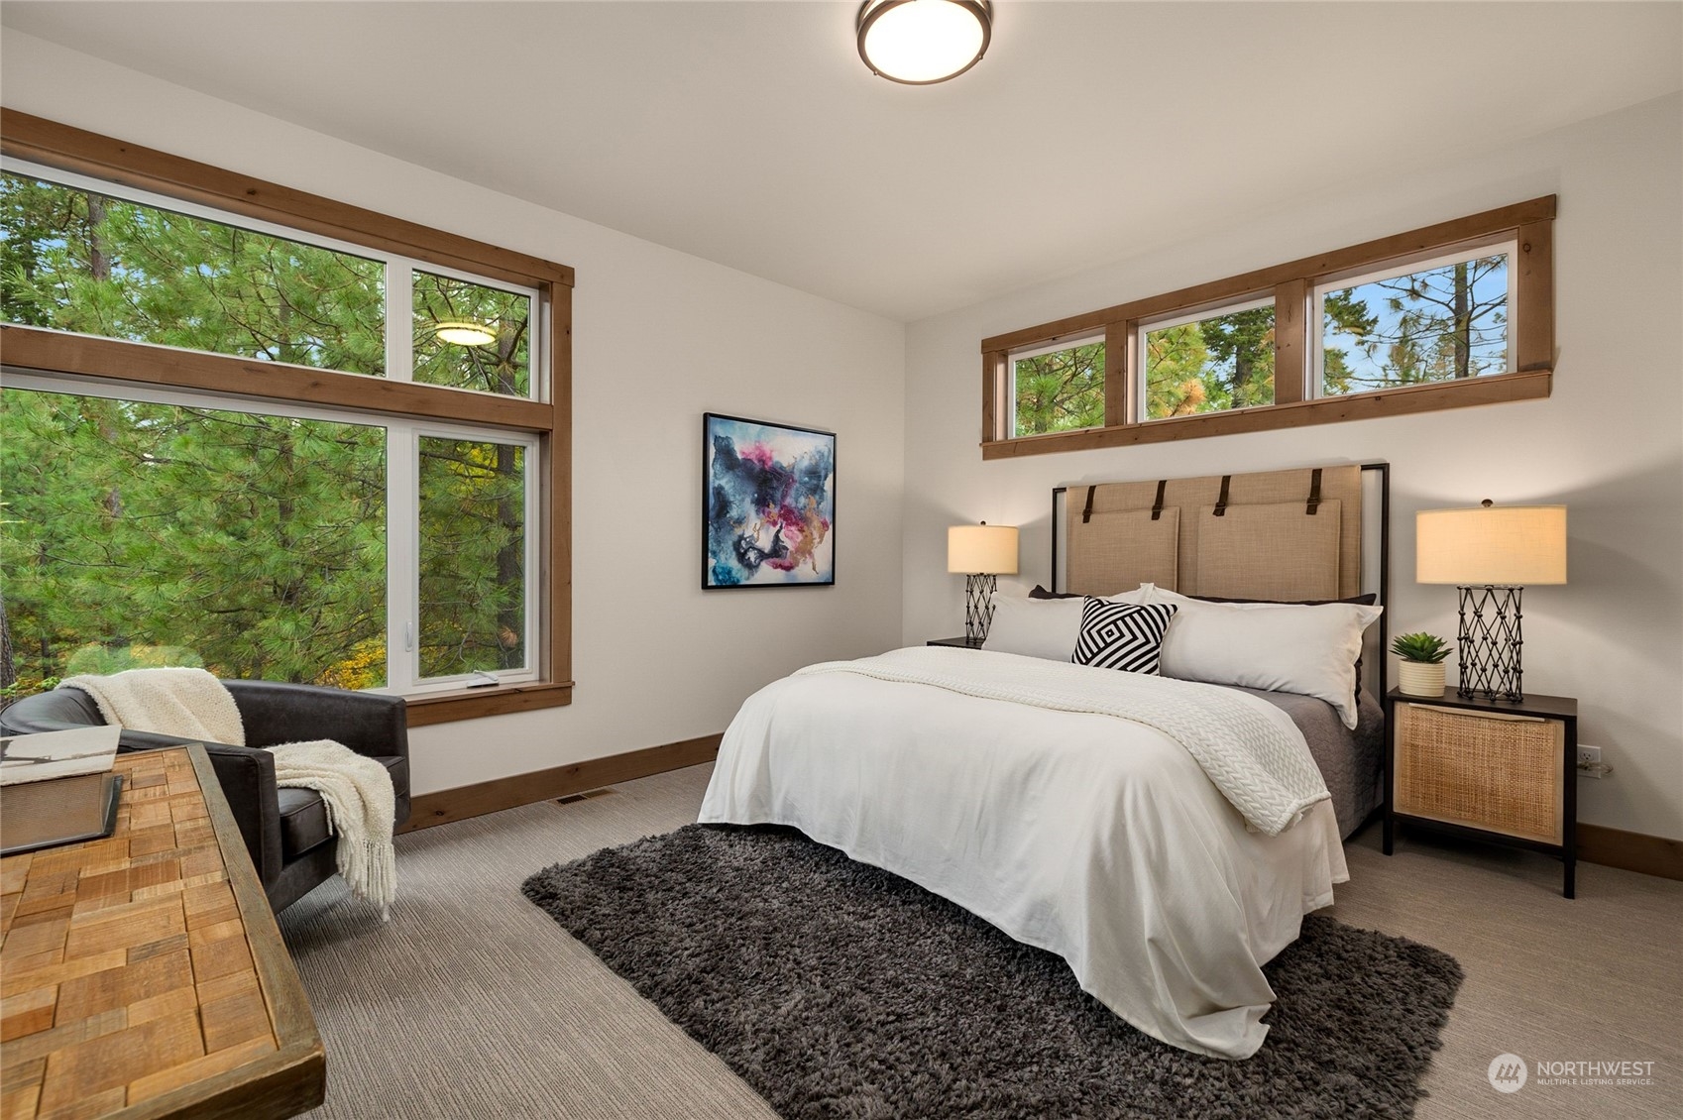
Staged bedroom with a neutral upholstered bed and large windows overlooking trees.
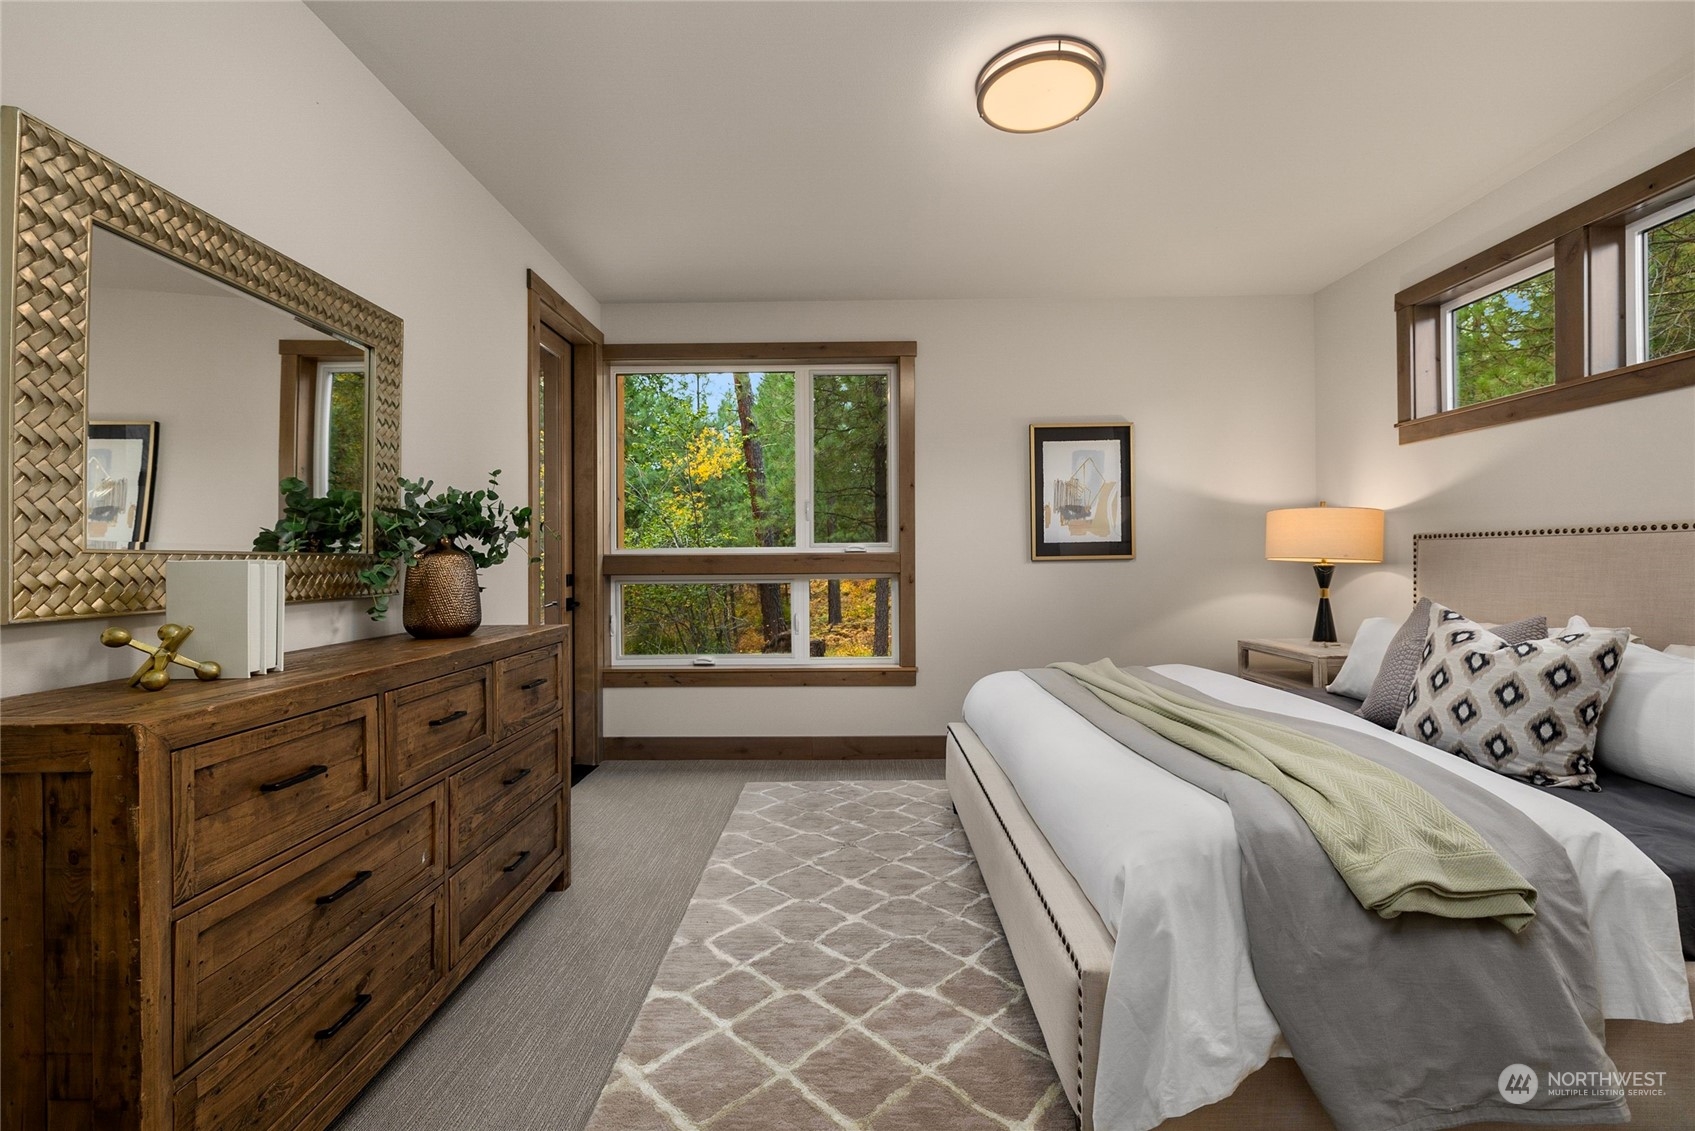
Staged bedroom with a white bed, rustic wood dresser, and forest views through large windows.
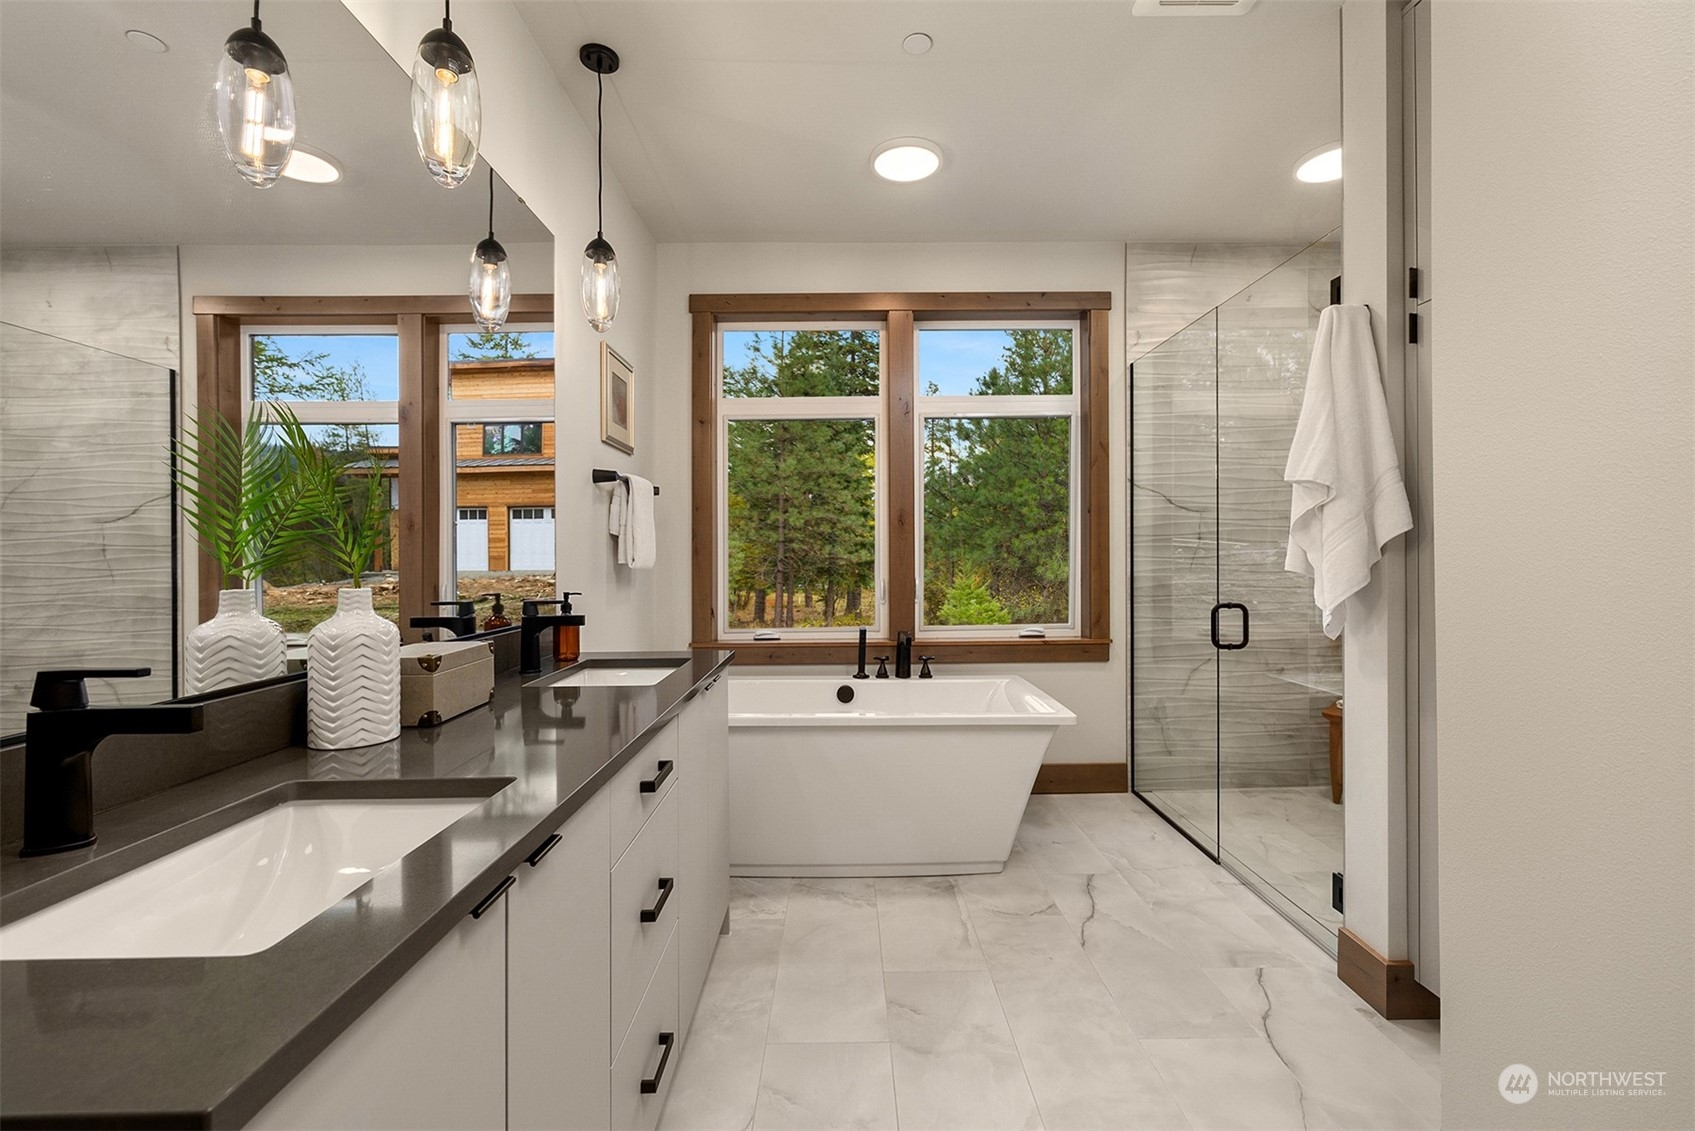
Bathroom with a freestanding tub, glass shower, and double vanity beneath wood-trimmed windows.
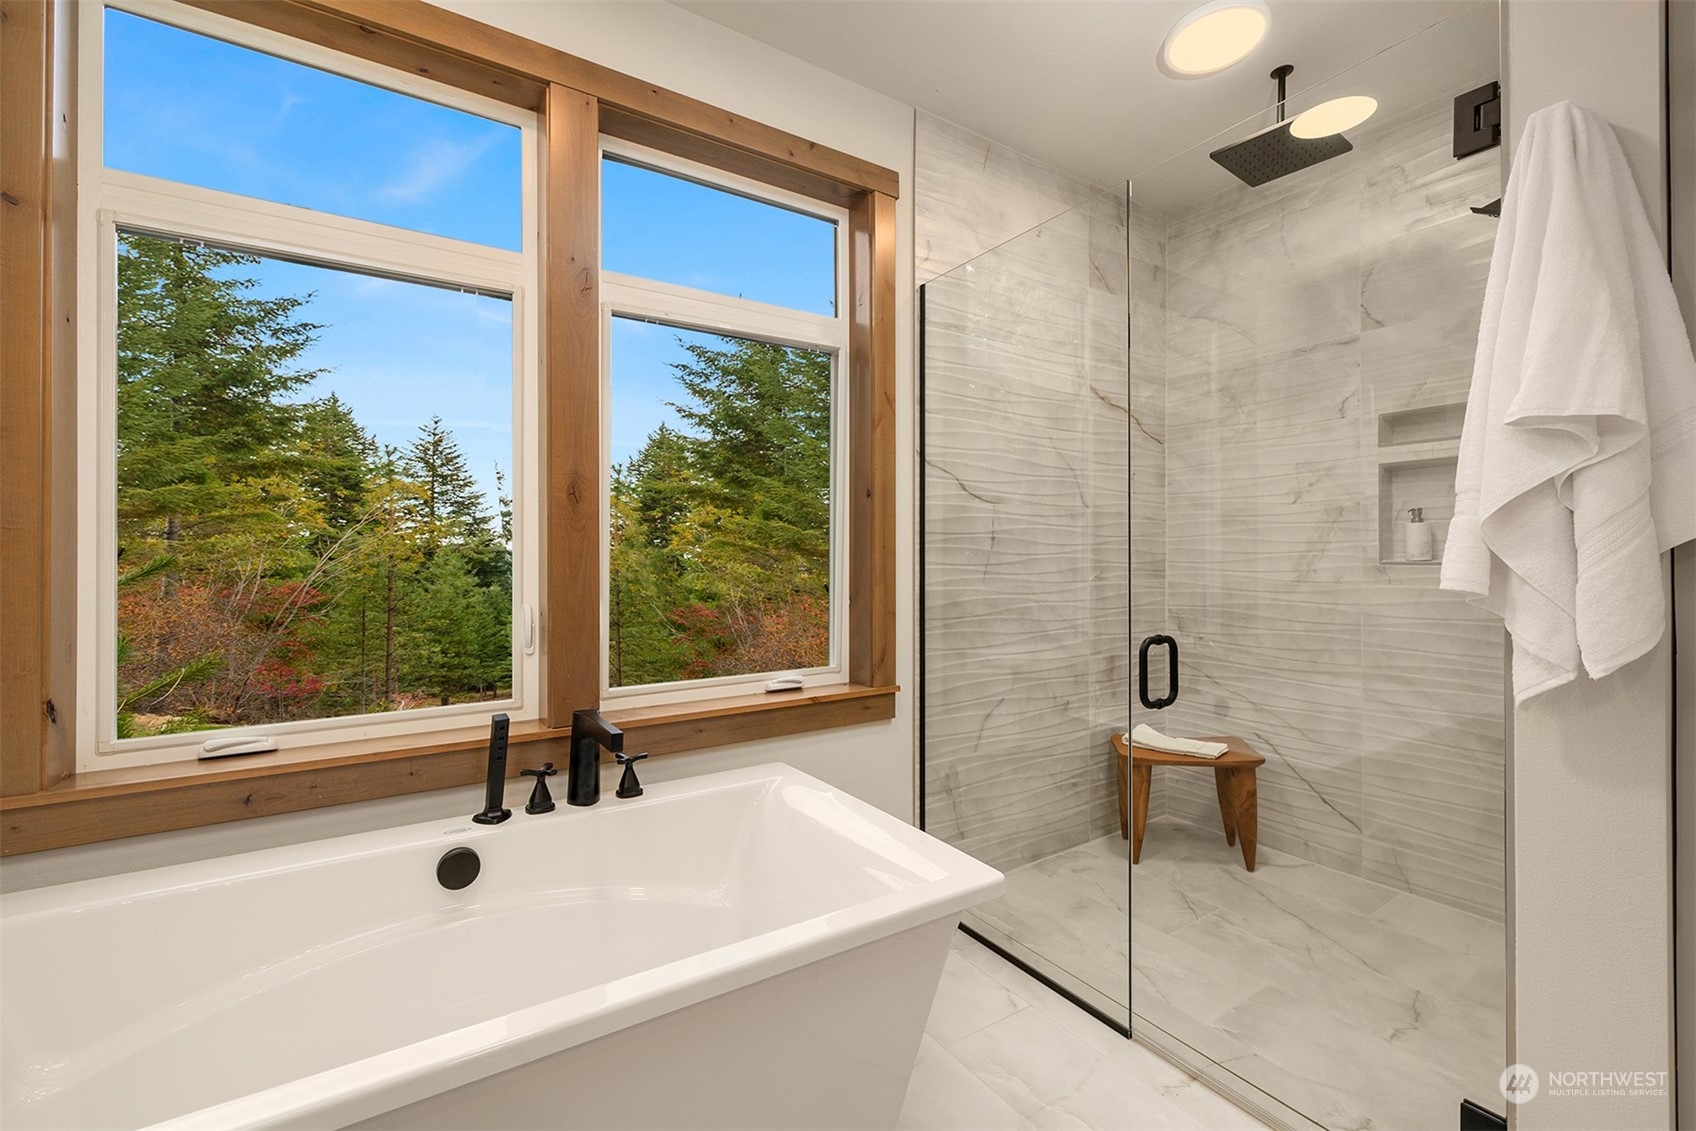
Bathroom with a freestanding tub, glass shower, and wood-framed windows overlooking trees.
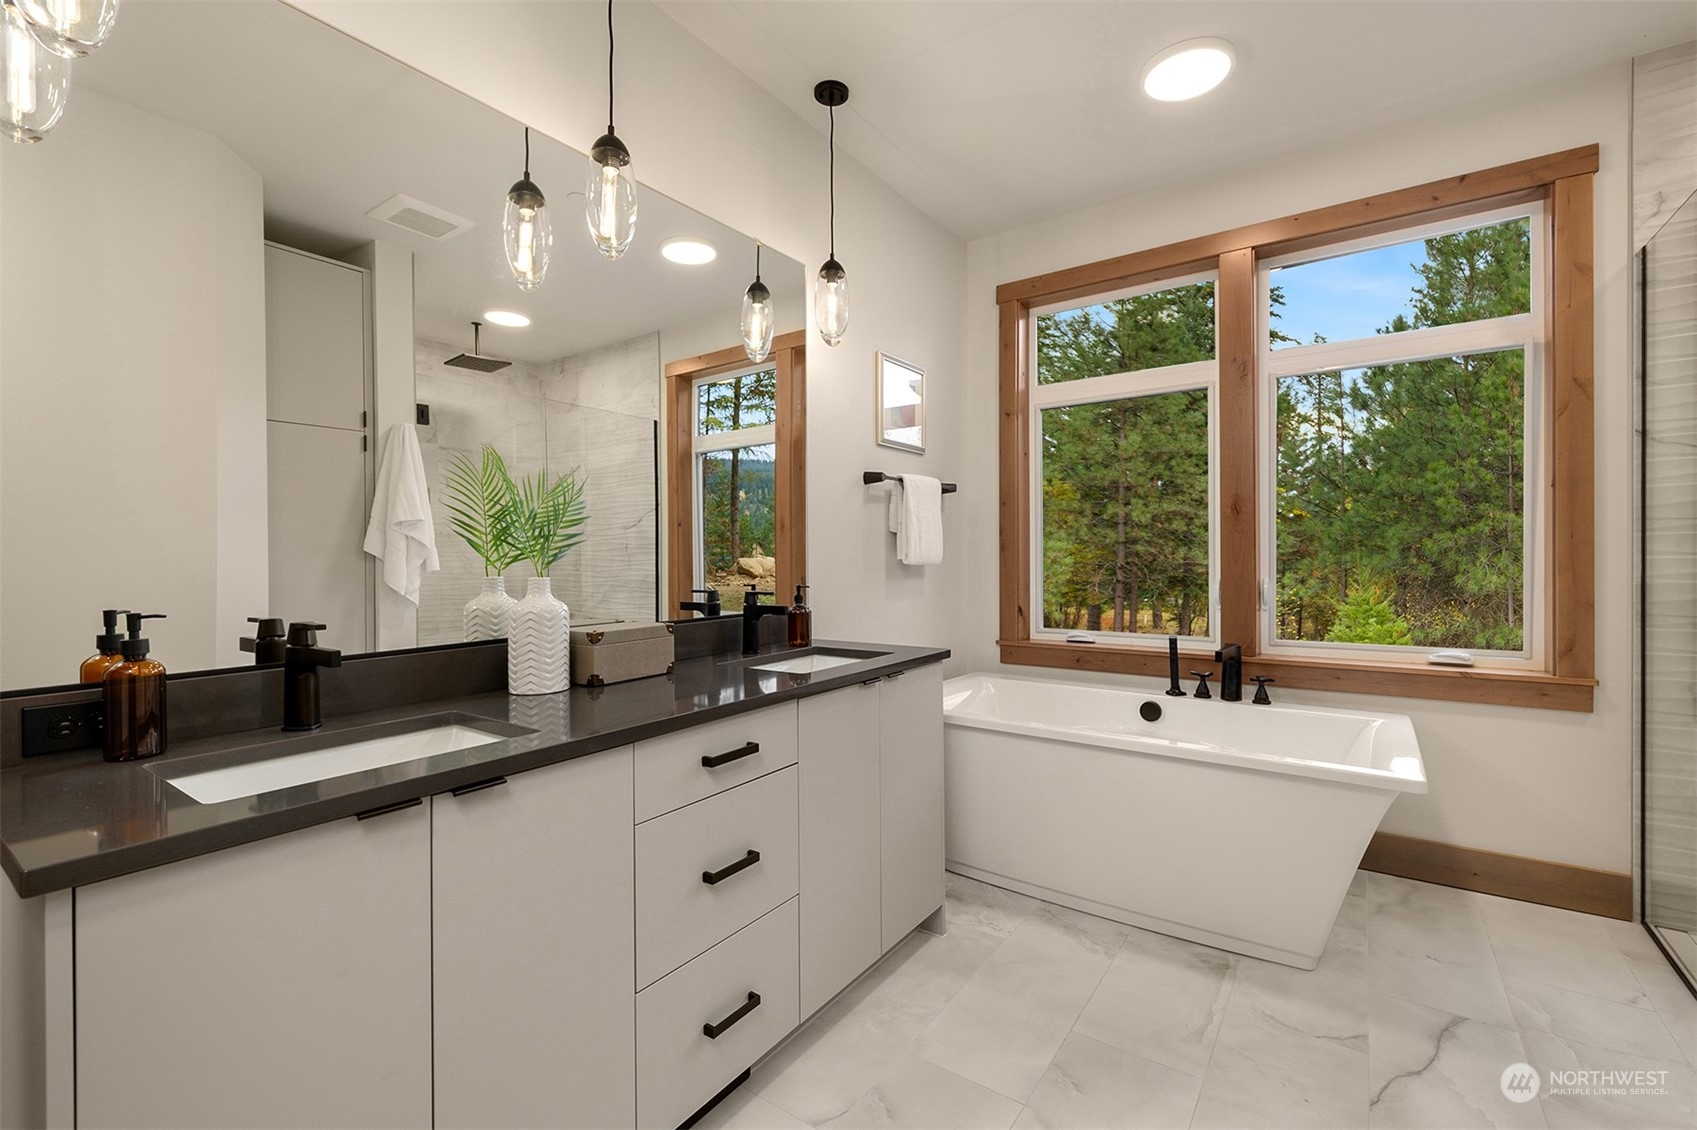
Bathroom with a freestanding tub beside large wood-trimmed windows overlooking trees.
Staged bedroom with a white-covered bed, wood-trimmed windows, and pine trees outside.
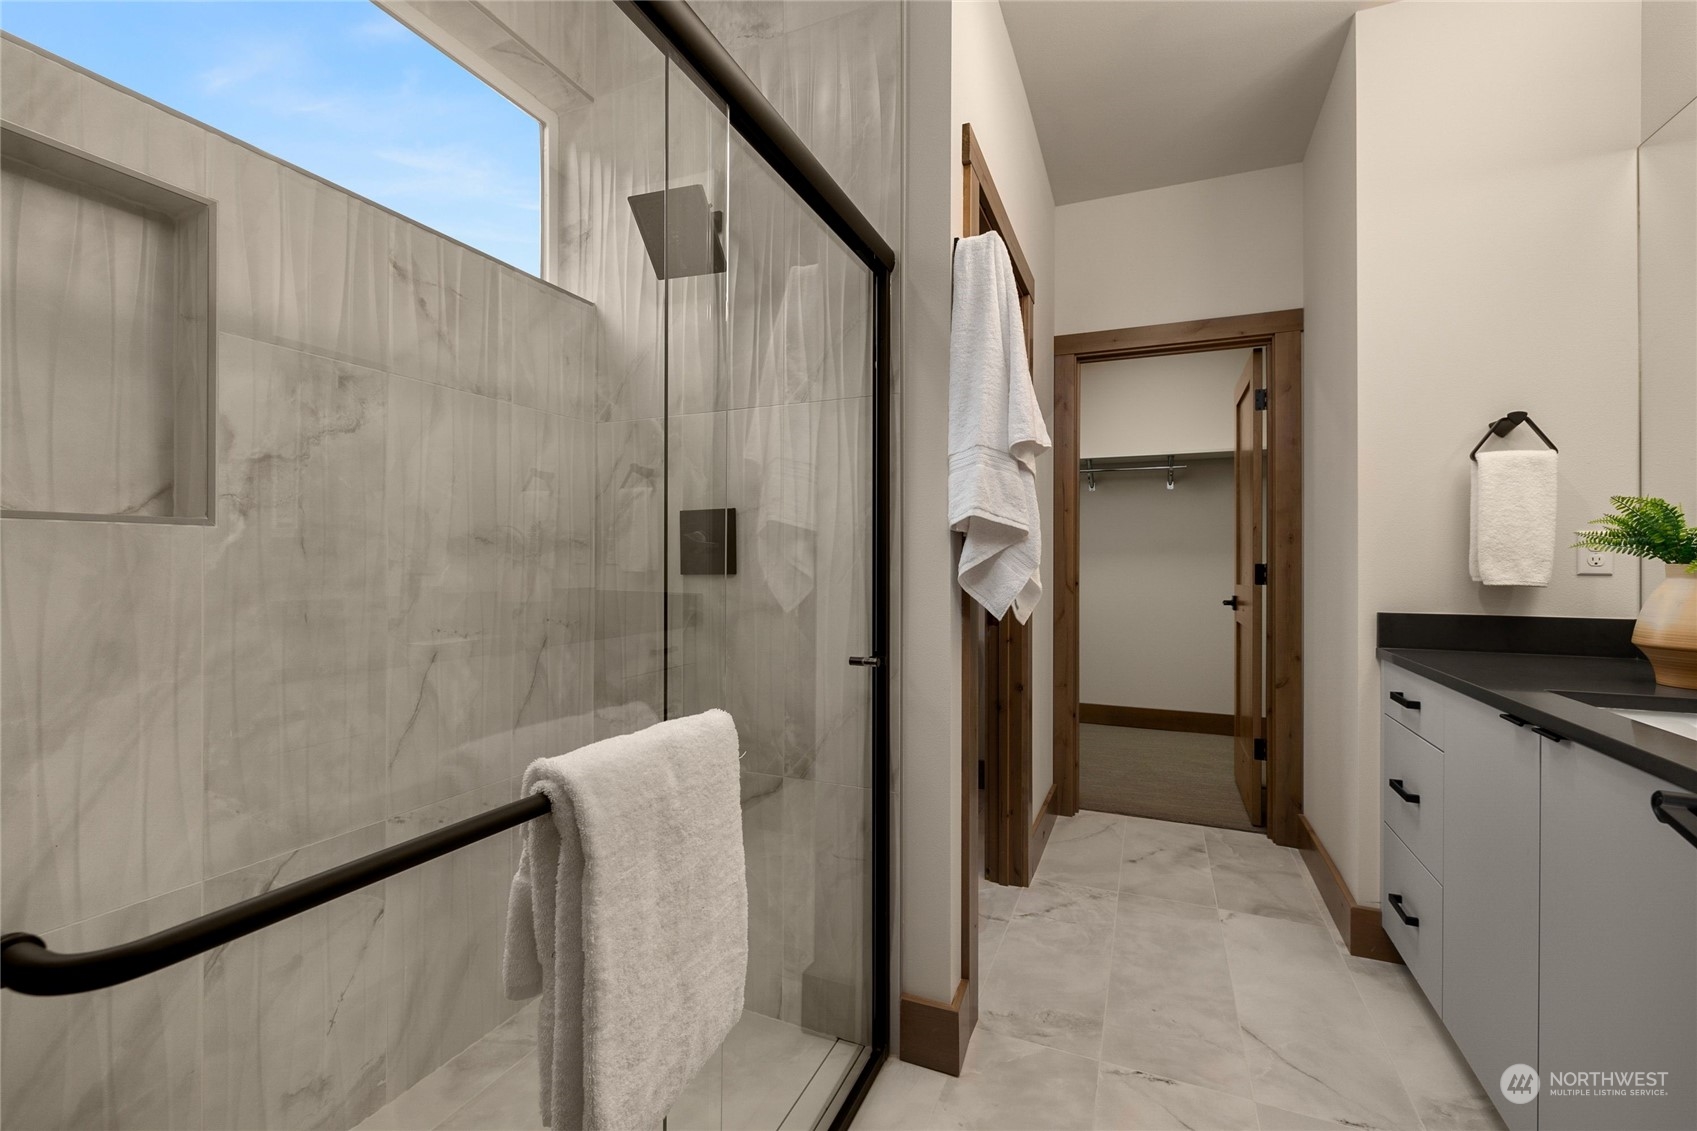
Bathroom with a marble-tile walk-in shower, black fixtures, and a white vanity.
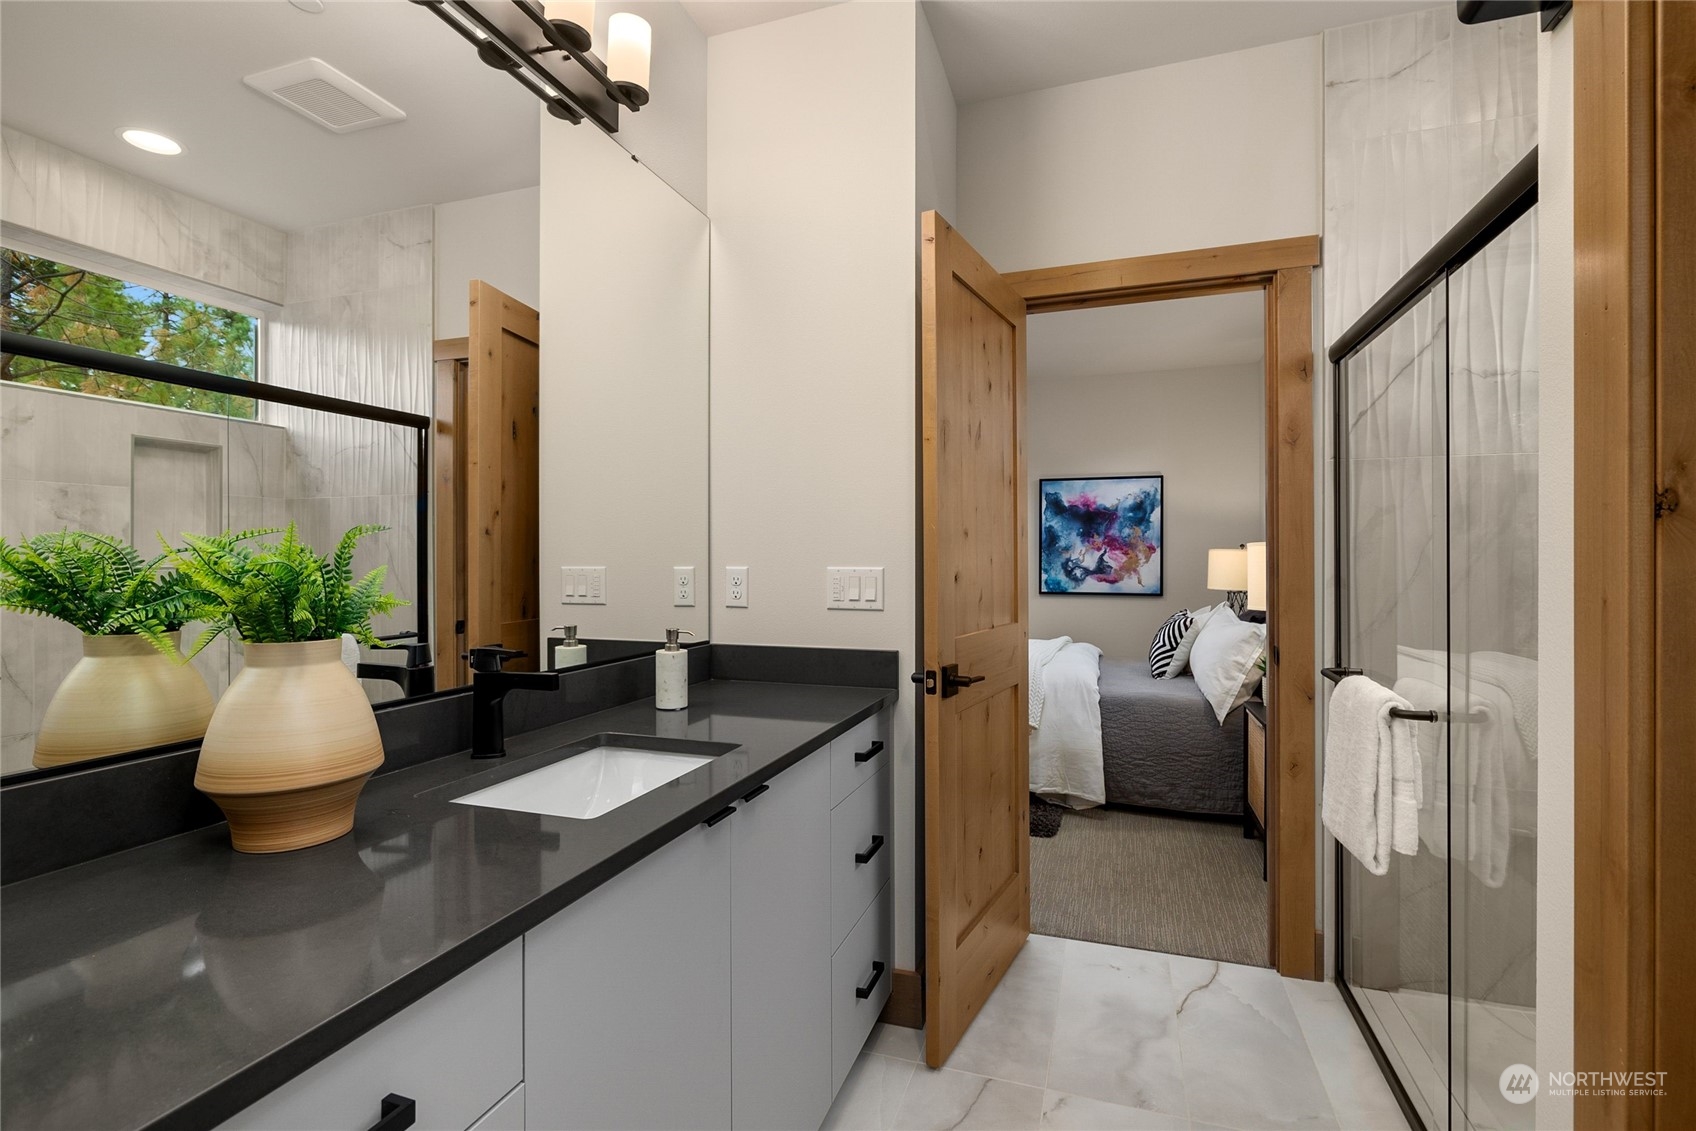
Bathroom vanity with dark countertop and glass shower, opening onto a furnished bedroom.
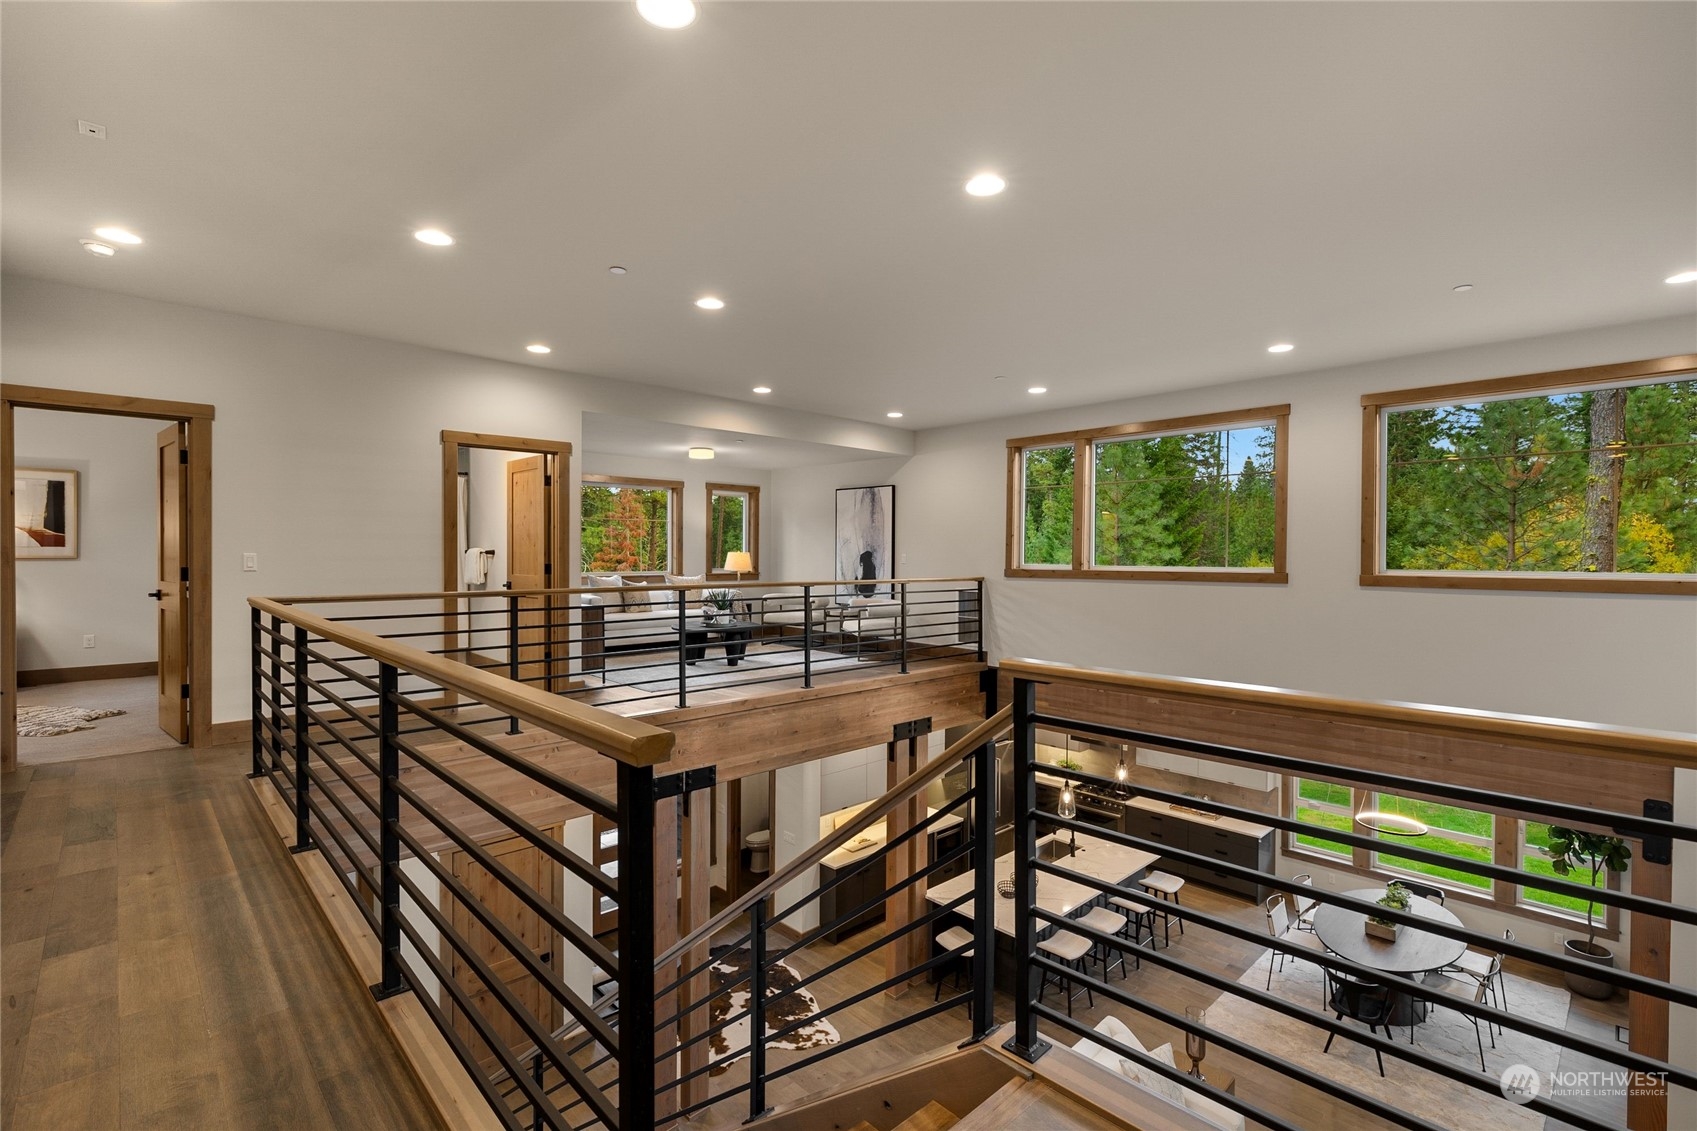
Upper-level landing overlooking a furnished living area and dining room, with wood floors and black metal railings.
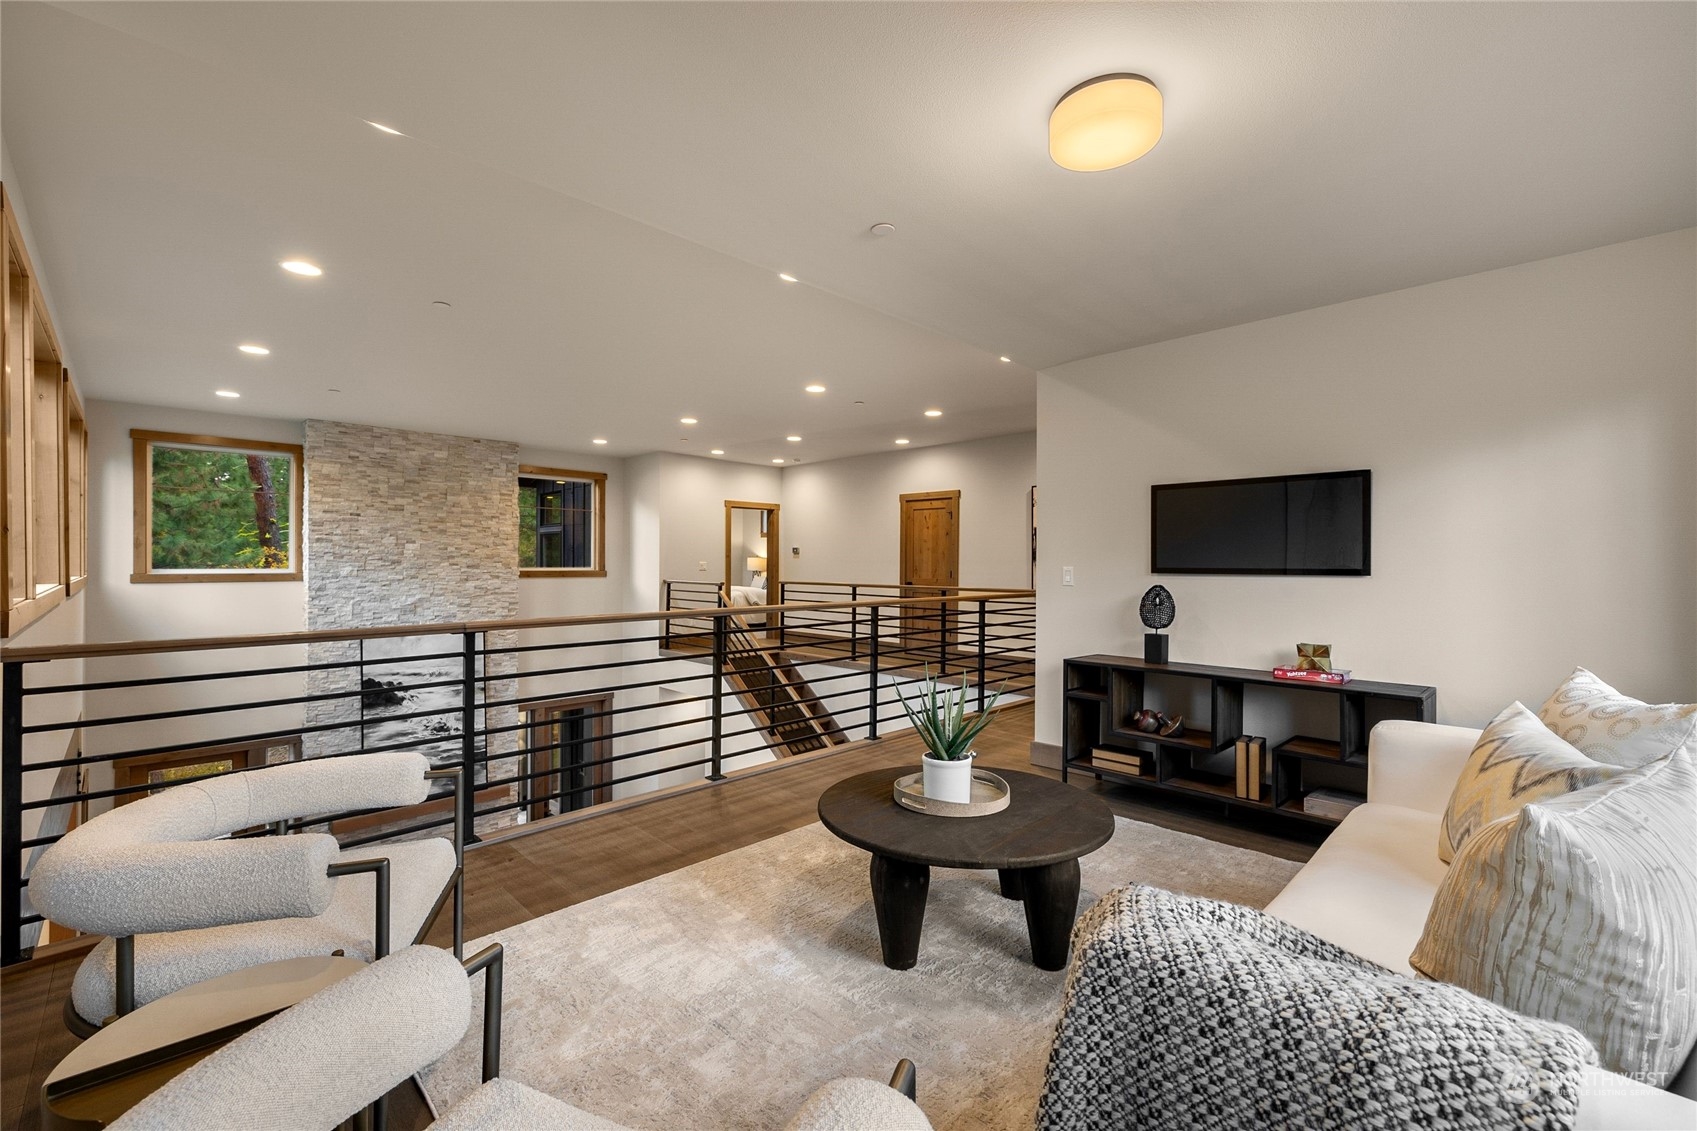
Furnished upstairs lounge overlooking a stone fireplace and open stairwell, with a black metal railing.
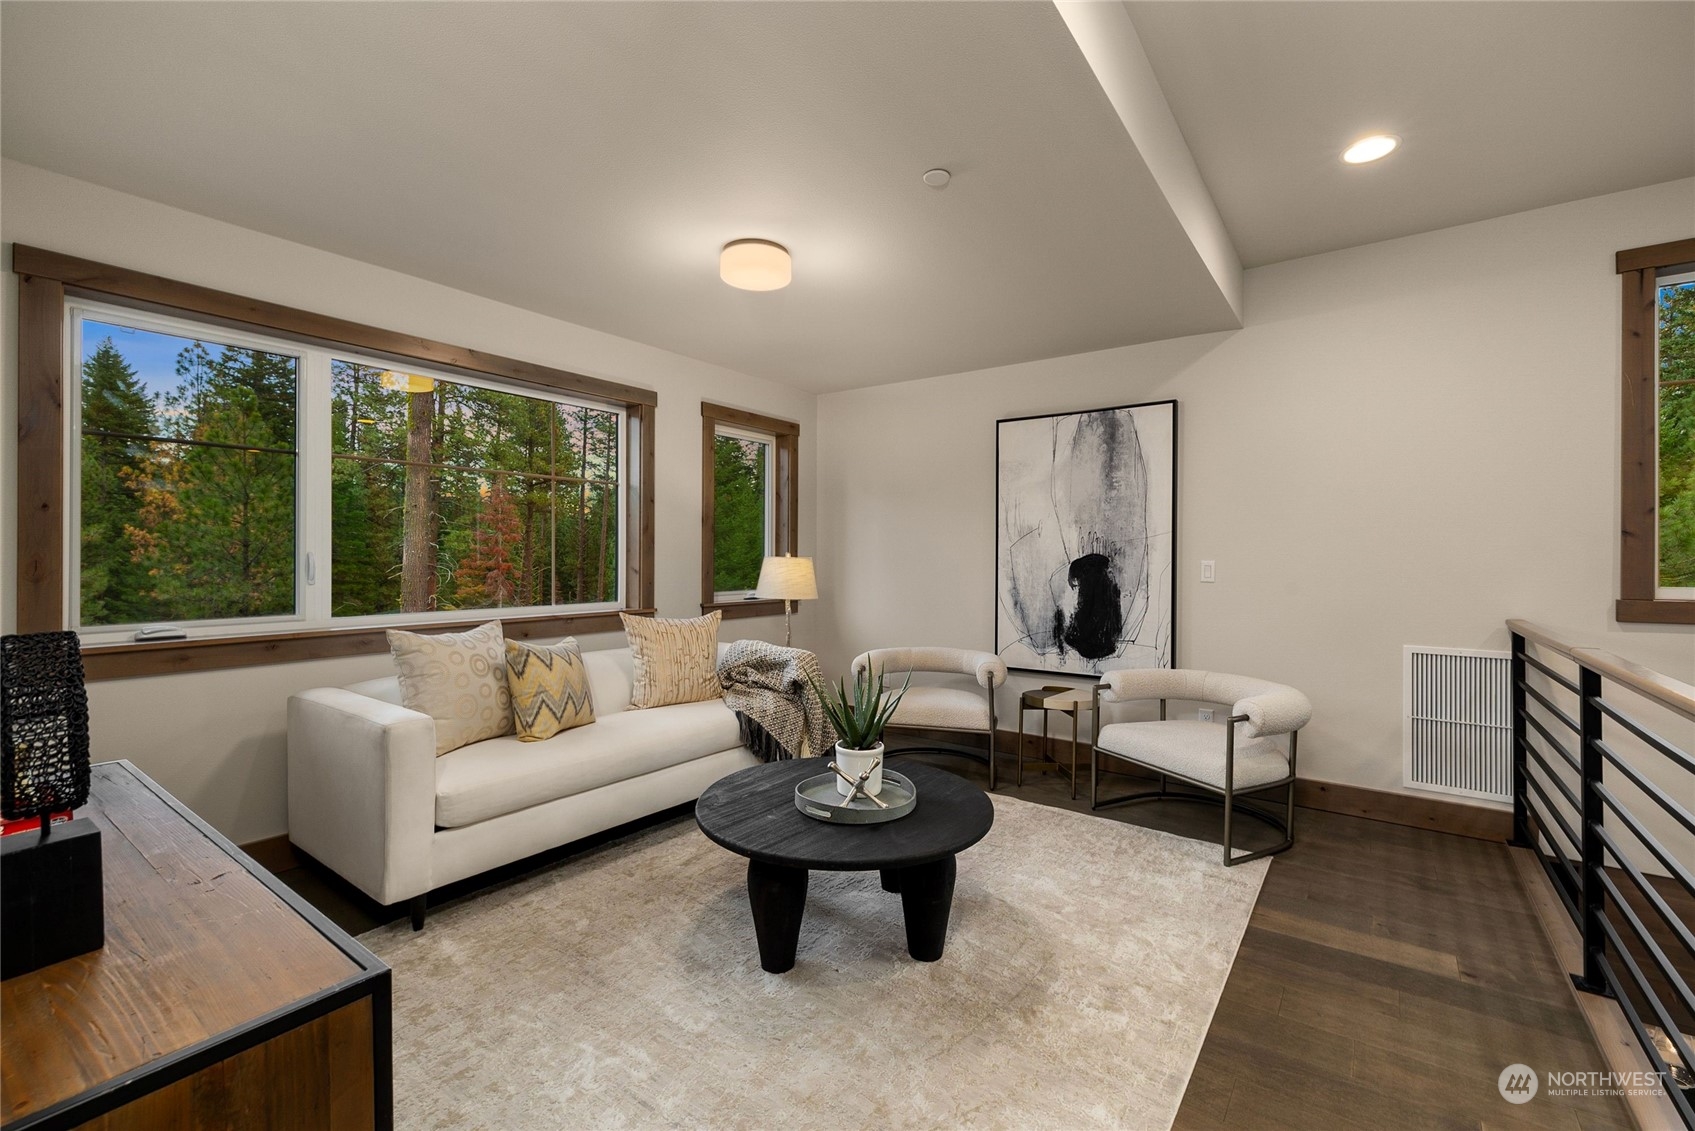
Furnished sitting area with a cream sofa, black coffee table, and large windows overlooking trees.
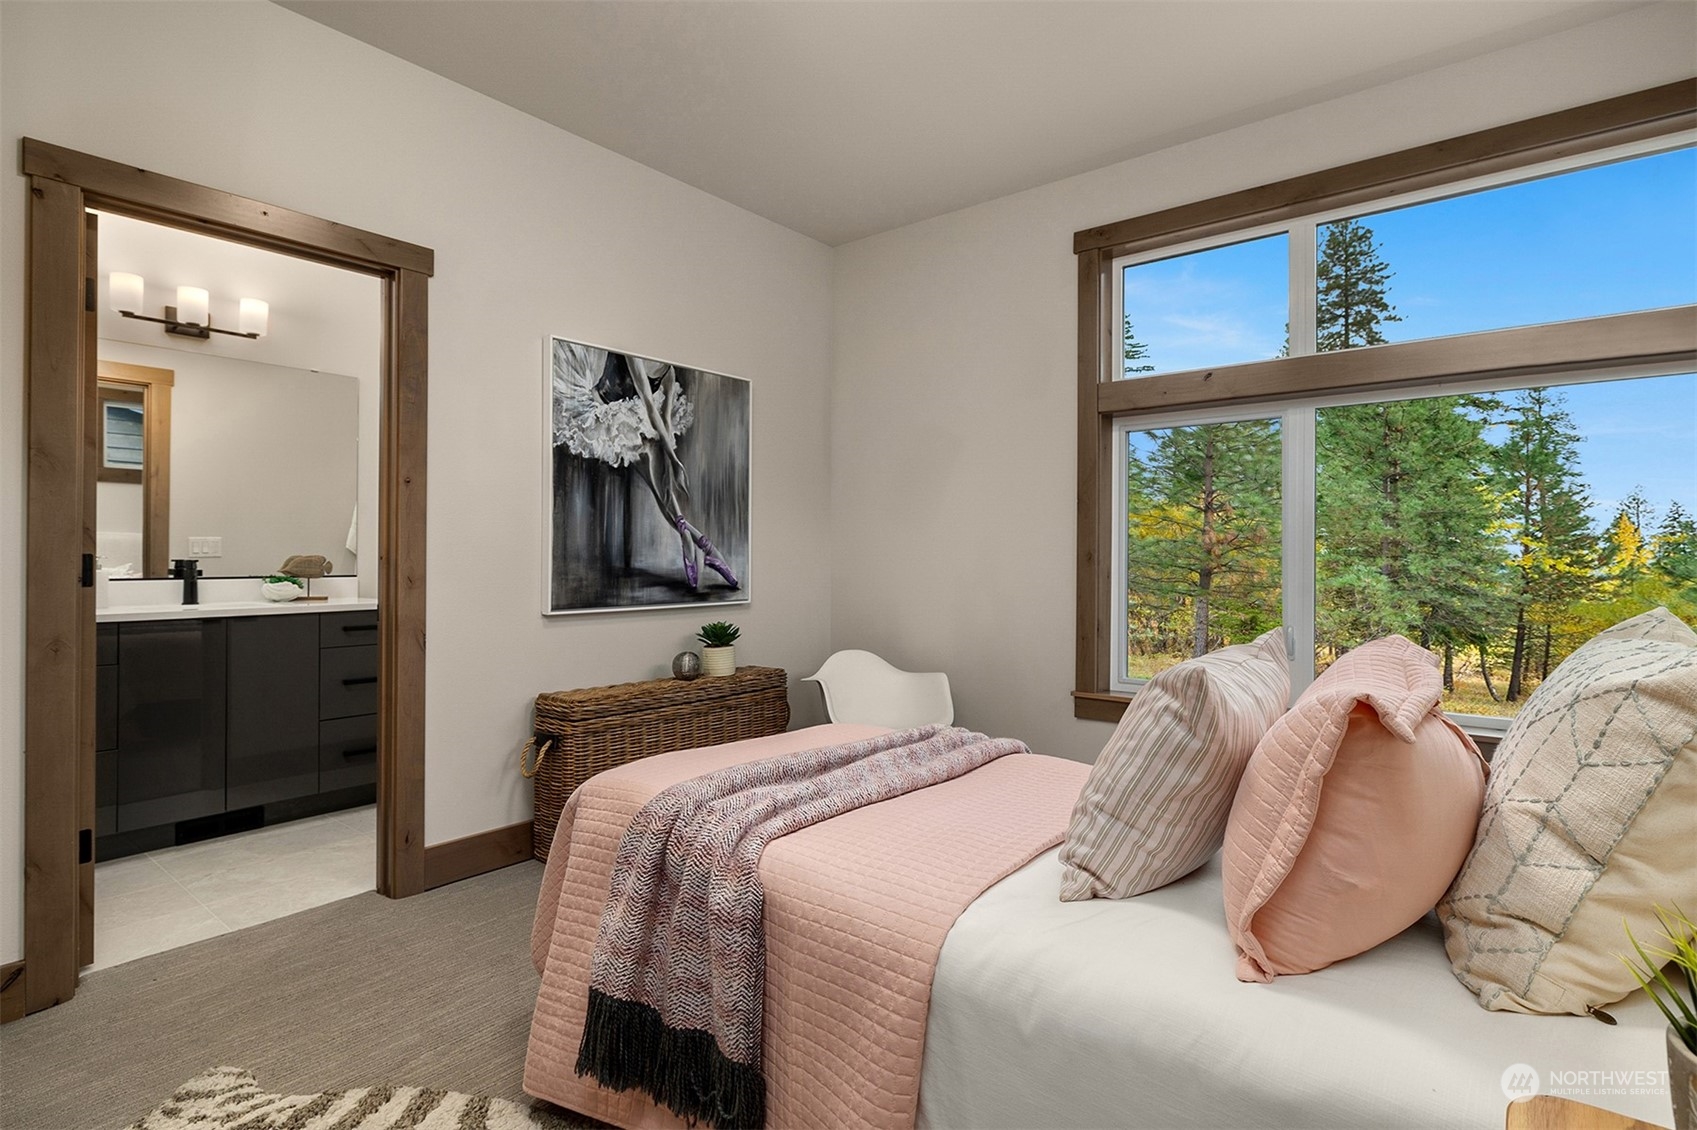
Staged bedroom with a blush quilt, wood-trimmed windows, and a view of pine trees.
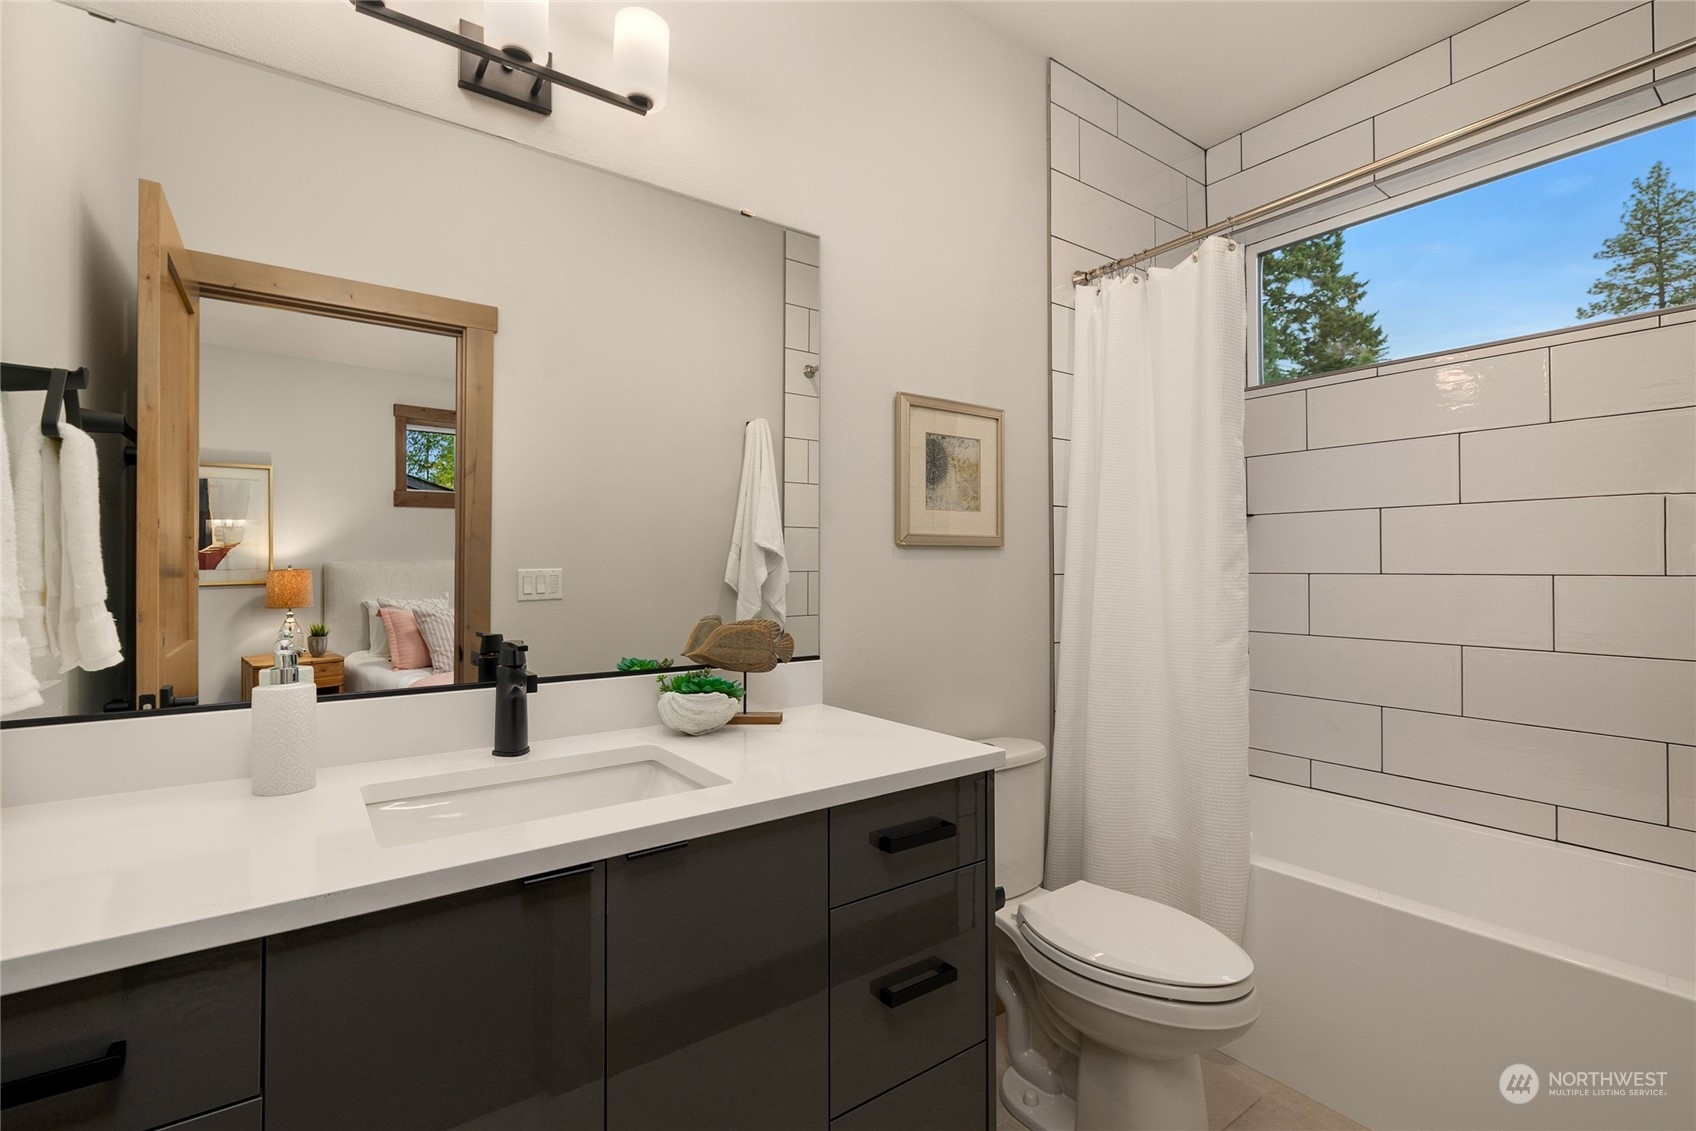
Bathroom with dark vanity, white countertop, tiled tub surround, and high clerestory window.
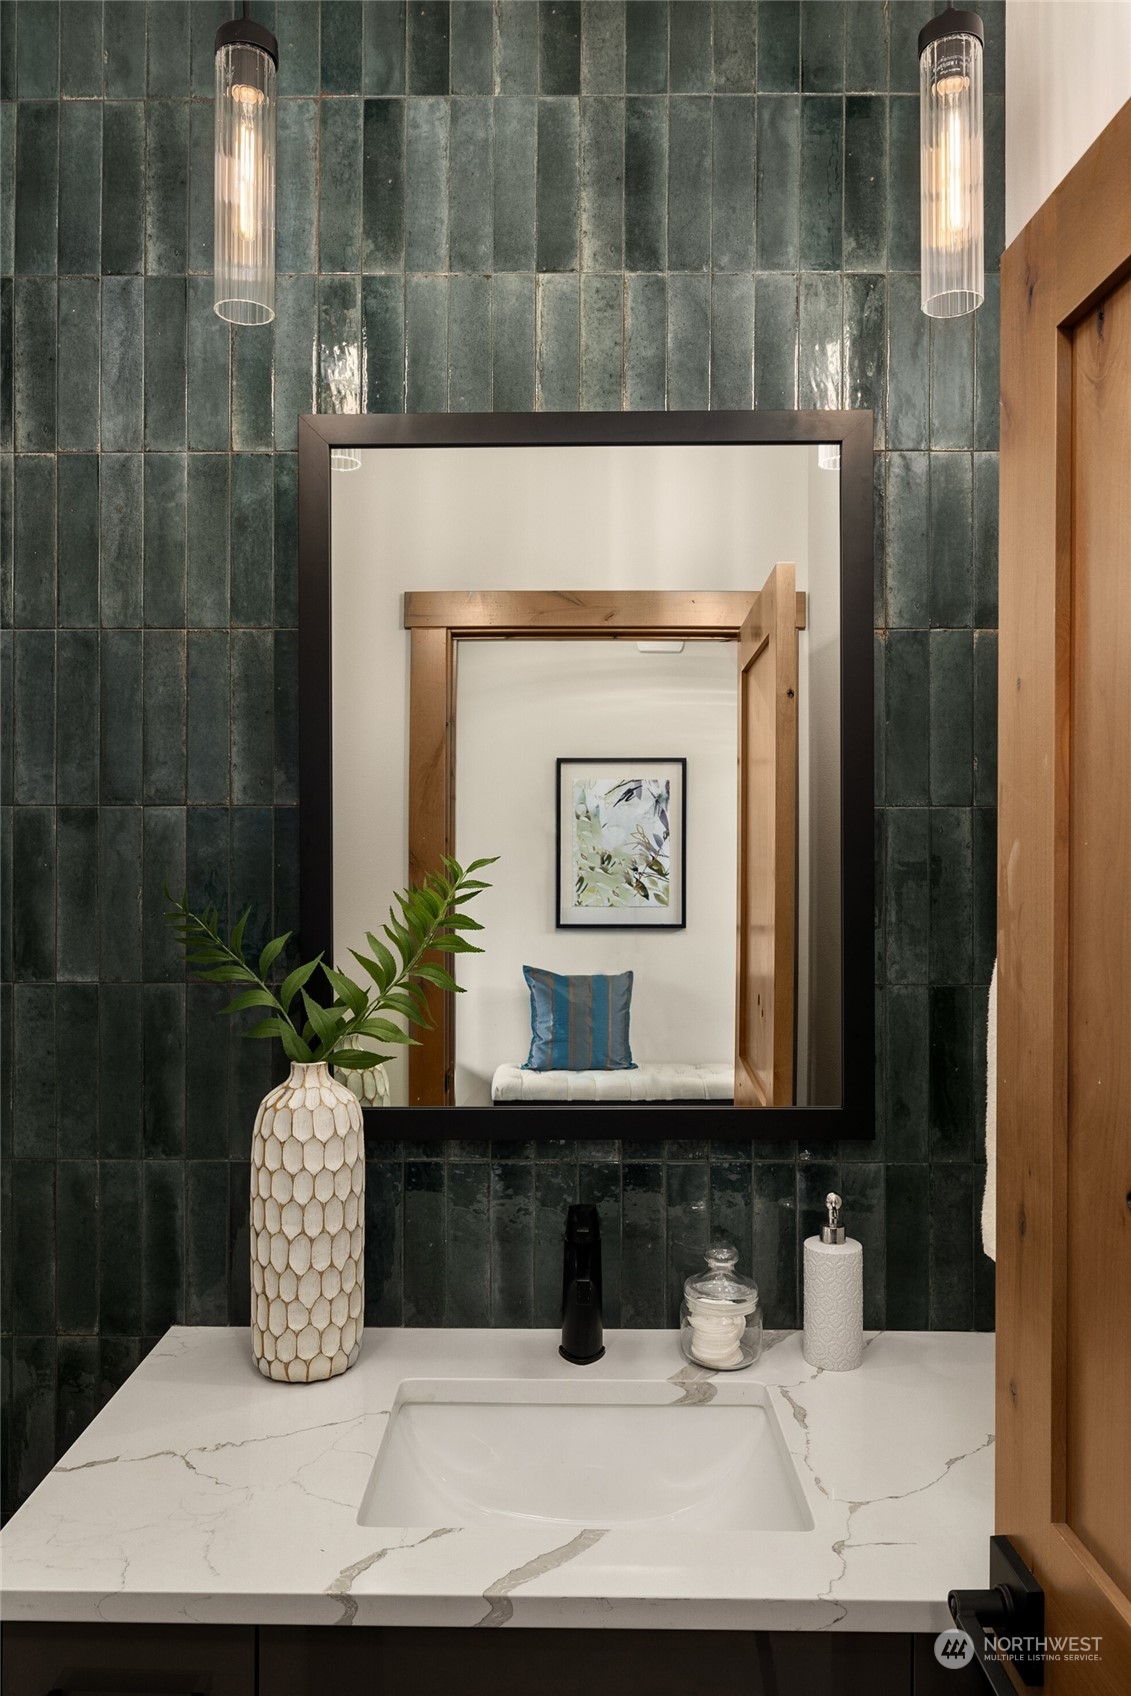
Bathroom vanity with a white veined countertop, dark green tile, and framed mirror.
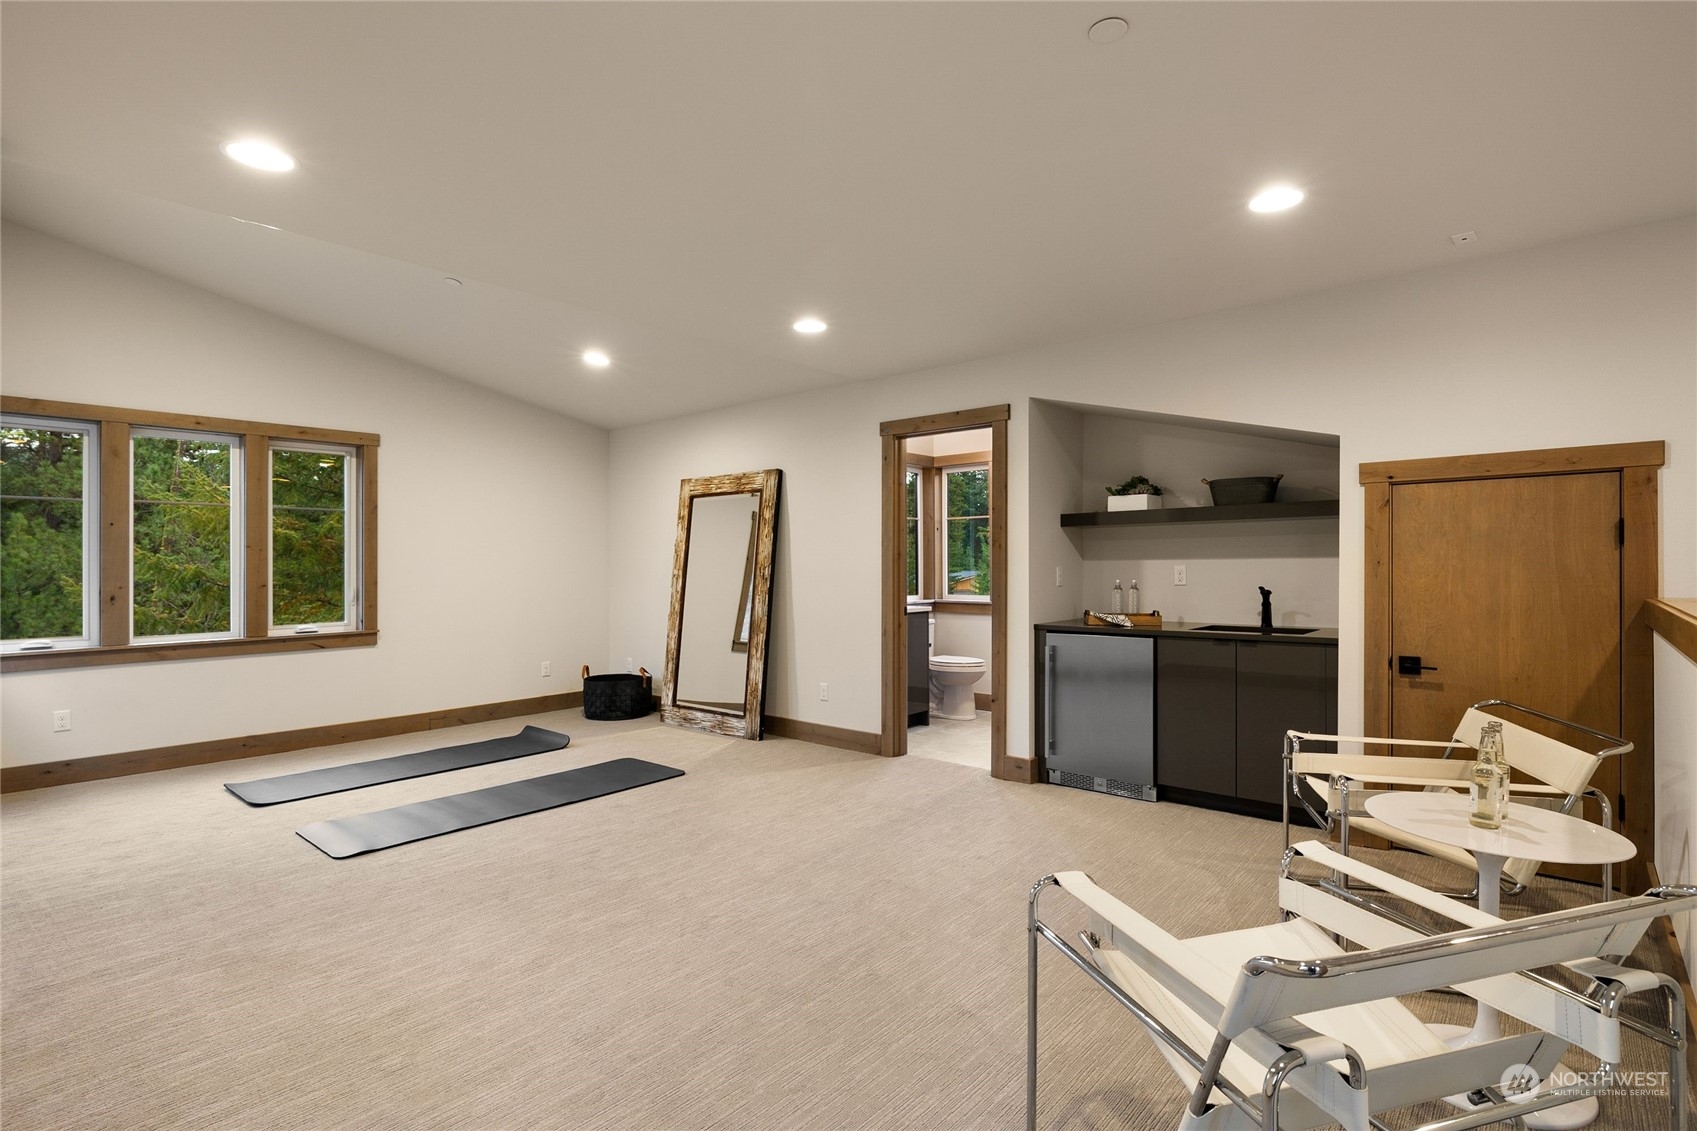
Bright exercise room with yoga mats, lounge chairs, kitchenette, and adjoining bathroom.
Modern wood-and-charcoal house with a broad driveway, double garage, and evergreen trees.
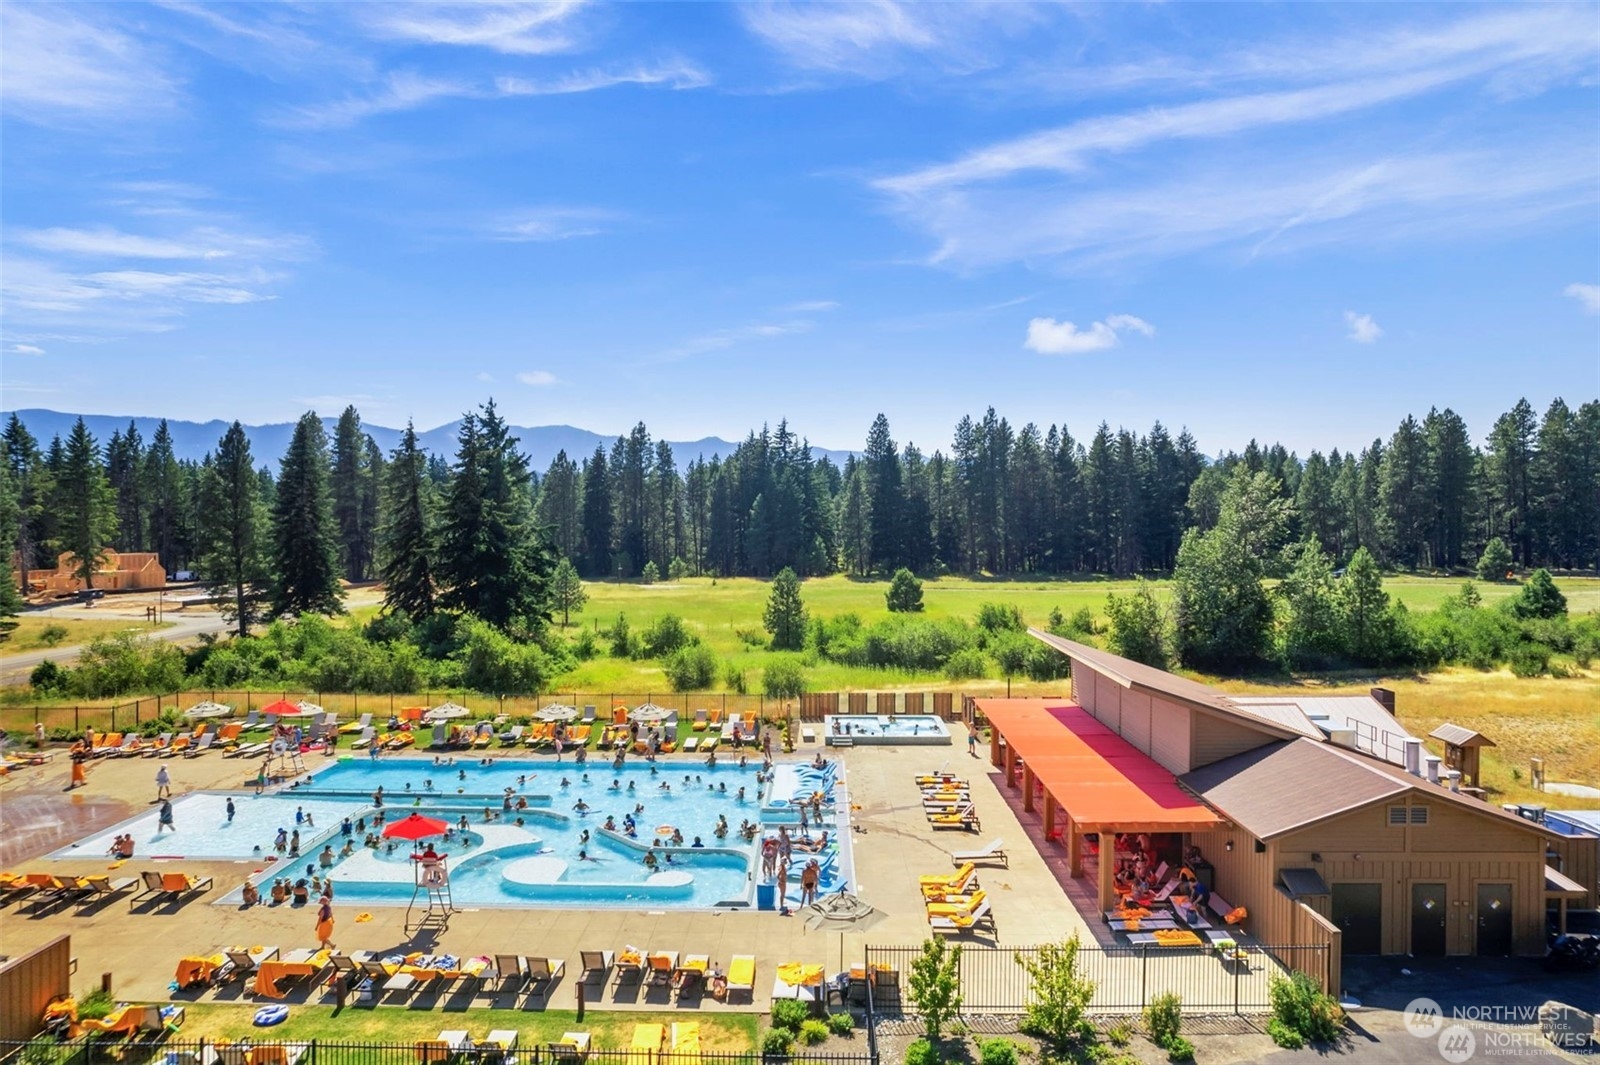
Community pool and pavilion with sun loungers, backed by evergreen forest and distant mountains.
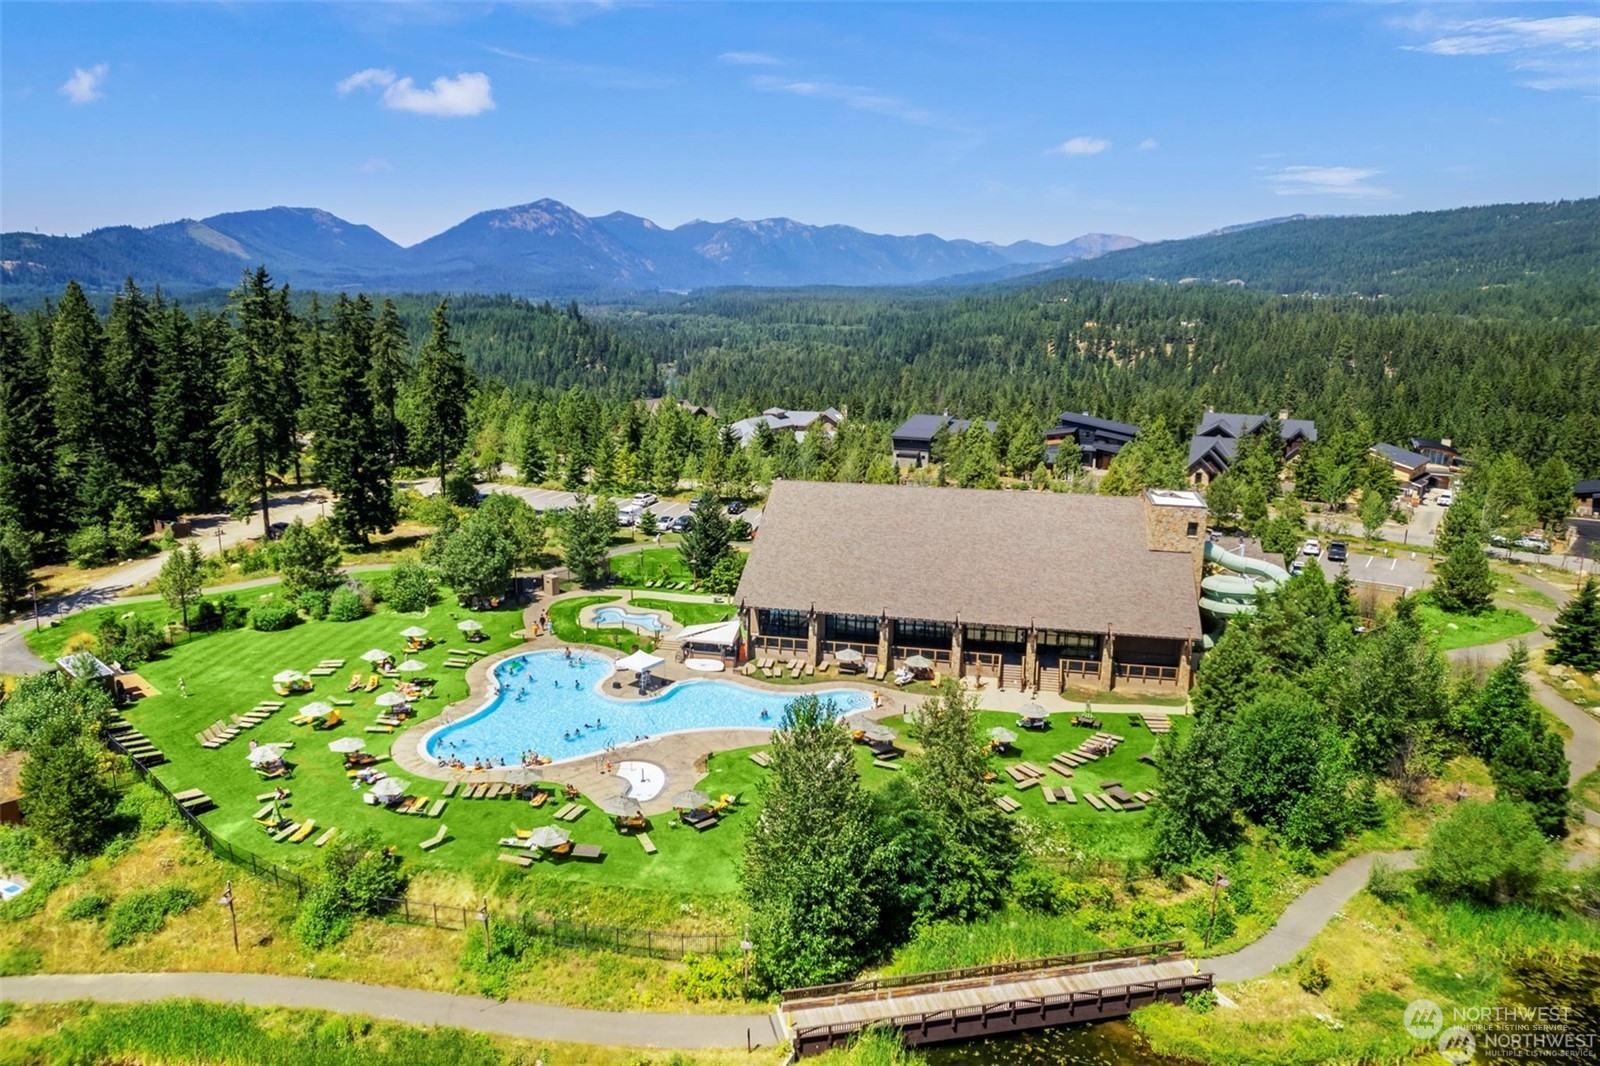
Aerial view of a clubhouse and swimming pool amid forested mountain scenery.
SEE ALL PHOTOS
Modern dark-wood home with a multi-car garage and glowing windows at dusk among evergreen trees.
Aerial view of a wooded home with rooftop solar panels and a curved driveway.
Modern wood-clad home entrance with an open glass-paneled door and warm, furnished interior.
Entry foyer with a horizontal-panel wood front door, sidelights, and a narrow upholstered bench.
Open-concept living room with a double-height ceiling, exposed wood beams, and adjoining kitchen and dining area.
Two-story living room with a stone fireplace, leather chairs, white sofa, and open staircase.
Open-plan living room with a stone fireplace, high windows, and adjoining kitchen.
Open-plan living room with a stone fireplace, vaulted windows, and adjoining kitchen.
Staged living room with a tall stone fireplace, high ceilings, and an open staircase.
Living room with a tall stone fireplace, vaulted windows, and open dining area.
Modern kitchen with a large marble island, four stools, stainless appliances, and exposed timber beams.
Modern kitchen and dining area with exposed wood beams and forest views through large windows.
Living room with a white sofa beneath an open mezzanine and wood-and-metal staircase.
Covered patio with wicker seating and a wooden ceiling beside the home’s glass doors.
Covered timber patio with outdoor dining and lounge seating beside a wooded yard and fire pit
Covered wood deck with wicker seating and dining table overlooking autumn trees.
Modern kitchen with a marble island, dark cabinetry, exposed wood beams, and windows overlooking trees.
Open-concept kitchen and living area with a large island, exposed beams, and stone fireplace.
Dining room with a long wooden table, exposed beams, and forest views through large windows.
Dining and living area with exposed timber beams, stone fireplace, and forest views through expansive glass doors.
Staged home office with a dark wood desk, upholstered chair, and corner windows overlooking trees.
Bathroom with a white vanity, framed king-of-clubs artwork, and glass-enclosed tiled shower.
Staged bedroom with a neutral upholstered bed and large windows overlooking trees.
Staged bedroom with a white bed, rustic wood dresser, and forest views through large windows.
Bathroom with a freestanding tub, glass shower, and double vanity beneath wood-trimmed windows.
Bathroom with a freestanding tub, glass shower, and wood-framed windows overlooking trees.
Bathroom with a freestanding tub beside large wood-trimmed windows overlooking trees.
Staged bedroom with a white-covered bed, wood-trimmed windows, and pine trees outside.
Bathroom with a marble-tile walk-in shower, black fixtures, and a white vanity.
Bathroom vanity with dark countertop and glass shower, opening onto a furnished bedroom.
Upper-level landing overlooking a furnished living area and dining room, with wood floors and black metal railings.
Furnished upstairs lounge overlooking a stone fireplace and open stairwell, with a black metal railing.
Furnished sitting area with a cream sofa, black coffee table, and large windows overlooking trees.
Staged bedroom with a blush quilt, wood-trimmed windows, and a view of pine trees.
Bathroom with dark vanity, white countertop, tiled tub surround, and high clerestory window.
Bathroom vanity with a white veined countertop, dark green tile, and framed mirror.
Bright exercise room with yoga mats, lounge chairs, kitchenette, and adjoining bathroom.
Modern wood-and-charcoal house with a broad driveway, double garage, and evergreen trees.
Community pool and pavilion with sun loungers, backed by evergreen forest and distant mountains.
Aerial view of a clubhouse and swimming pool amid forested mountain scenery.
Sold

331 Old Grove Trail

331 Old Grove Trail, Cle Elum, WA 98922

$2,060,000
Situated in a private gated neighborhood, built by Trailside Homes! Ideal for STR w/ the number of en-suite bedrooms + the prox to the Nelson Farm pool, activity center, pump track, & new playground + the summer time restaurant. Just a 10 min bike ride on the paved trails to the lodge, or the Swiftwater winery. A fireplace warms the living space, w/ adjoining kitchen and dining for ease in hosting. Contemporary features in the kitchen will delight any chef, with a grand island serving as the heart of the space. A covered patio brings year-round enjoyment+built-in firepit. 5 bedrooms + loft/flex space. Miles of hiking and biking trails. Spa treatments and therapies at Glade Spring Spa. Thirty-six holes of mountain Suncadia golf!

5
beds

6
baths

3,445 Sq.Ft. LIVING AREA

0.41 Acres lot

Brian Hopper

Brian Hopper

Features & Amenities

Interior

  • total bedrooms5
  • Total bathrooms6
  • full bathrooms3
  • three quarter bathrooms2
  • half bathroom1
  • Flooring Hardwood, Carpet
  • Fireplace Gas
  • APPLIANCES Dishwashers_, Garbage Disposal_, Microwaves_, Refrigerators_, Stoves Ranges_
  • other interior Features Hardwood, Wall to Wall Carpet, Wet Bar, Second Primary Bedroom, Bath Off Primary, SMART Wired, Double Pane/Storm Window, Dining Room, French Doors, High Tech Cabling, Vaulted Ceiling(s), Walk-In Pantry, Walk-In Closet(s), Fireplace

Area & Lot

  • Status Sold
  • Date Sold May 28, 2024
  • Living Area3,445 Sq.Ft.
  • Total Area3,445 Sq.Ft.
  • Lot Area0.41 Acres
  • MLS® ID2172399
  • TypeResidential
  • YEAR BUILT2023
  • View DescriptionTerritorial
  • Elementary SchoolCle Elum Roslyn Elem
  • Middle SchoolWalter Strom Jnr
  • High SchoolCle Elum Roslyn High
  • School DistrictCle Elum-Roslyn

Exterior

  • STORIES2
  • Garage Space2.0
  • water SourcePrivate
  • roofComposition
  • lot featuresOpen Space, Paved
  • parkingAttached Garage
  • HEAT TYPEDuctless HP-Mini Split, Forced Air
  • AIR CONDITIONINGCentral A/C, Ductless HP-Mini Split, Forced Air
  • sewerSewer Connected
  • SubstructurePoured Concrete
  • security FeaturesSecurity Gate
  • Green featuresSolar
  • other exterior FeaturesStone, Wood, Wood Products

Financial

  • Sales Price$2,060,000
  • Real Estate Tax $1/yr
  • HOA $230/mo
View Virtual Tour

Work With

The Hopper Group understands that buying or selling a home is more than a transaction—it’s a life-changing decision. By leveraging deep market knowledge, trusted vendor relationships, and expert negotiation skills, they ensure every client’s journey is informed, stress-free, and tailored to their unique lifestyle and goals.

Follow Us on Instagram

Featured In