Leave a Message

Thank you for your message. We will be in touch with you shortly.

3420 McHugh Place
3420 McHugh Place
3420 McHugh Place
3420 McHugh Place
3420 McHugh Place
3420 McHugh Place
3420 McHugh Place
3420 McHugh Place
3420 McHugh Place
3420 McHugh Place
3420 McHugh Place
3420 McHugh Place
3420 McHugh Place
3420 McHugh Place
3420 McHugh Place
3420 McHugh Place
3420 McHugh Place
3420 McHugh Place
3420 McHugh Place
3420 McHugh Place
3420 McHugh Place
3420 McHugh Place
3420 McHugh Place
3420 McHugh Place
3420 McHugh Place
3420 McHugh Place
3420 McHugh Place
3420 McHugh Place
3420 McHugh Place
3420 McHugh Place
3420 McHugh Place
3420 McHugh Place
3420 McHugh Place
3420 McHugh Place
3420 McHugh Place
3420 McHugh Place
3420 McHugh Place
3420 McHugh Place
3420 McHugh Place
3420 McHugh Place
SEE ALL PHOTOS
3420 McHugh Place
3420 McHugh Place
3420 McHugh Place
3420 McHugh Place
3420 McHugh Place
3420 McHugh Place
3420 McHugh Place
3420 McHugh Place
3420 McHugh Place
3420 McHugh Place
3420 McHugh Place
3420 McHugh Place
3420 McHugh Place
3420 McHugh Place
3420 McHugh Place
3420 McHugh Place
3420 McHugh Place
3420 McHugh Place
3420 McHugh Place
3420 McHugh Place
3420 McHugh Place
3420 McHugh Place
3420 McHugh Place
3420 McHugh Place
3420 McHugh Place
3420 McHugh Place
3420 McHugh Place
3420 McHugh Place
3420 McHugh Place
3420 McHugh Place
3420 McHugh Place
3420 McHugh Place
3420 McHugh Place
3420 McHugh Place
3420 McHugh Place
3420 McHugh Place
3420 McHugh Place
3420 McHugh Place
3420 McHugh Place
3420 McHugh Place
Provided by NWMLS, Listed by KW Mountains to Sound Realty
Sold

3420 McHugh Place

3420 McHugh Place, Enumclaw, WA 98022

$1,525,000
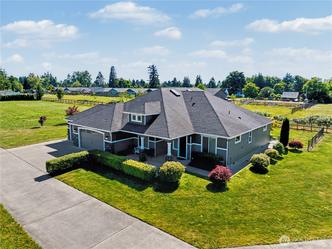
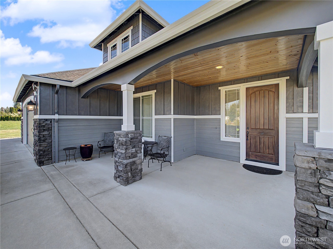
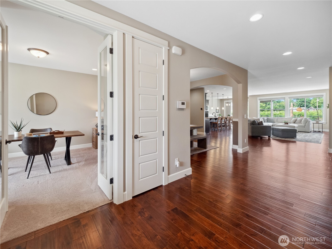
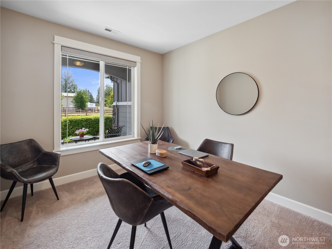
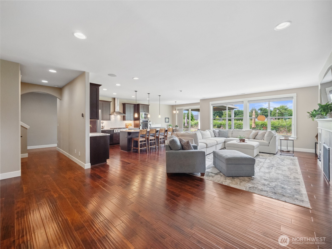
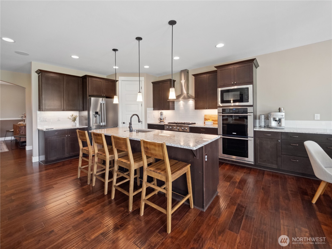
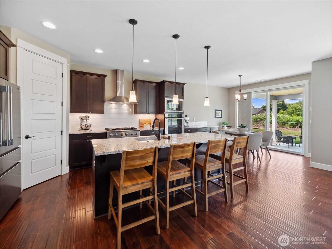
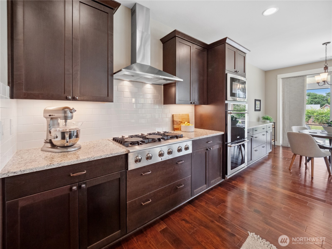
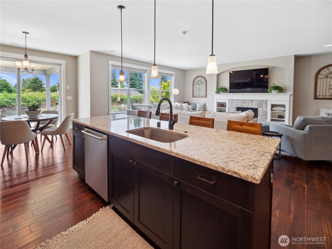
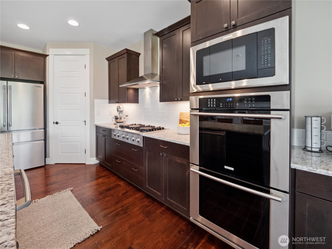
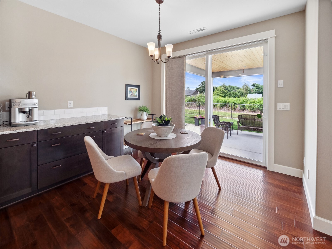
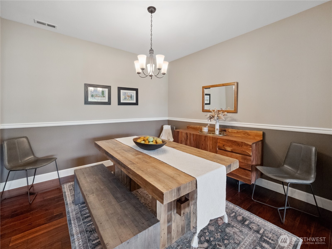
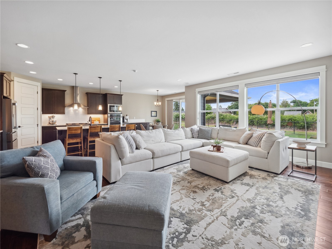
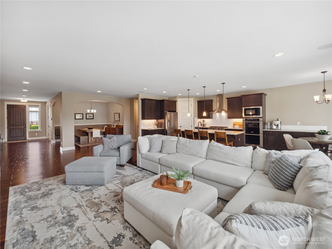
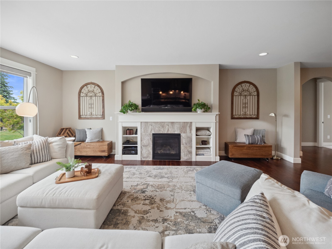
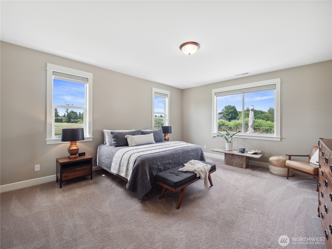
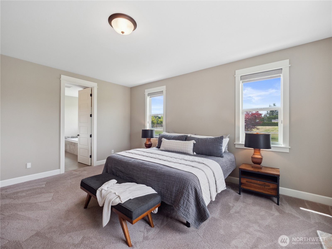
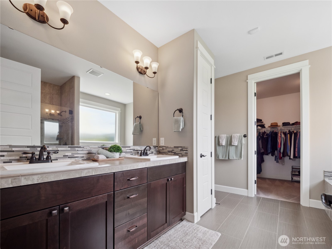
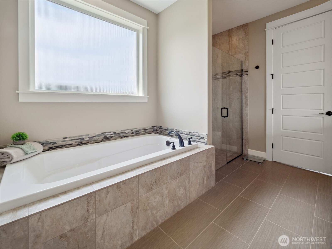
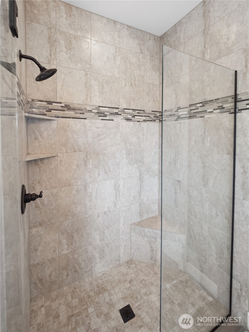
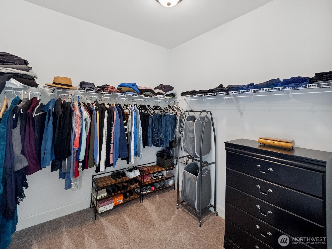
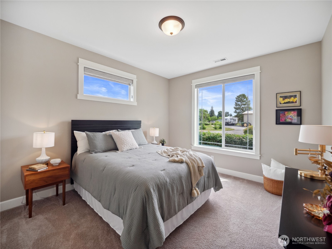
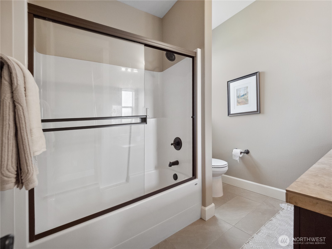
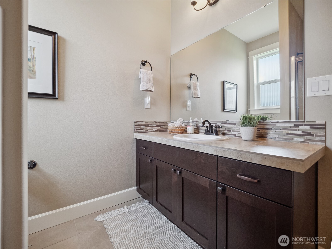
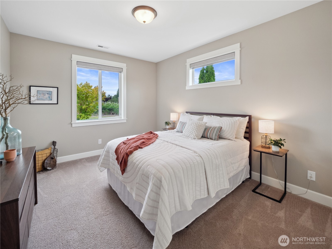
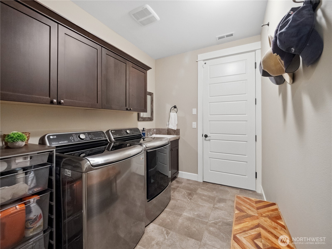
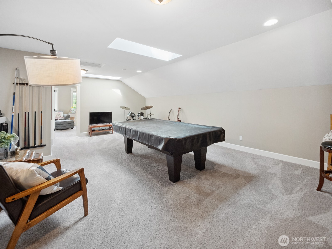
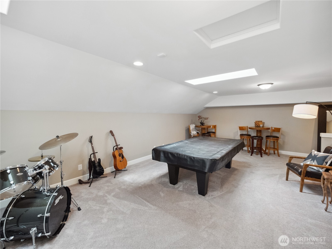
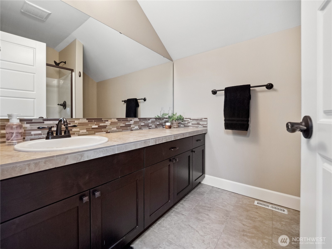
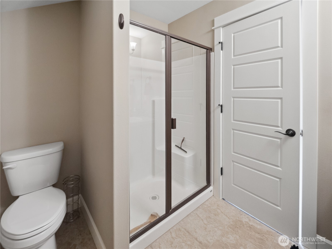
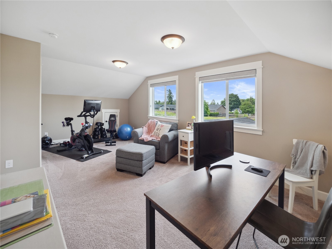
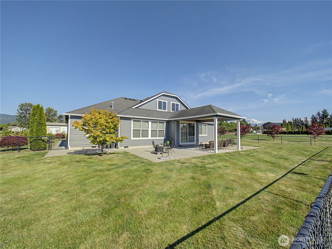
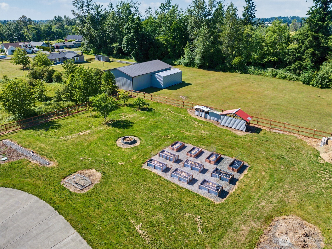
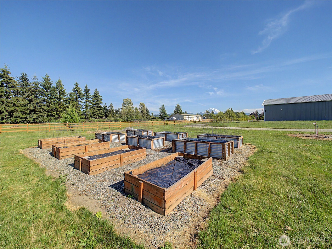
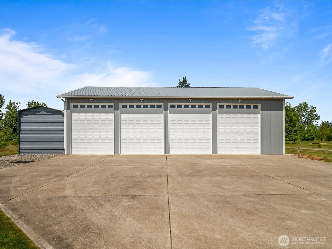
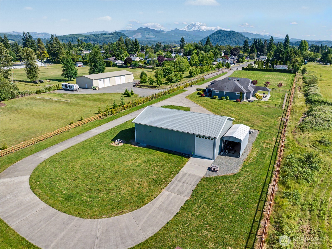
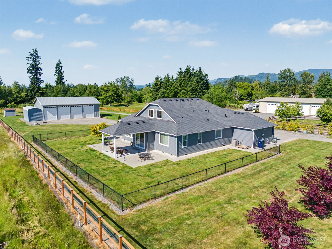
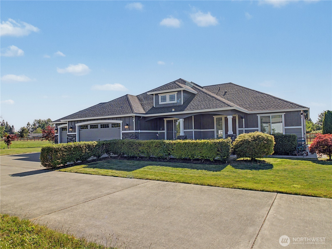
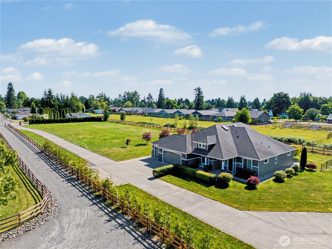
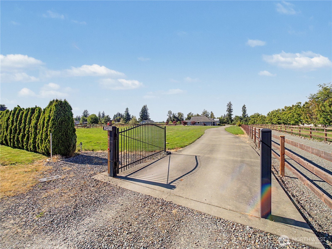
Enjoy sweeping Mt. Rainier and foothill views from this 2018 Garrette Custom Homes resale on 2.82 acres within Enumclaw city limits. Multi-Generational/two DADU potential at this property! This 4-bed, 2.75-bath, 3,550 SF home features 9' ceilings and engineered hardwoods through high-traffic areas. The open kitchen offers granite countertops, SS appliances, double oven, coffee bar, island seating, and an adjacent dining room. Spacious living area with gas fireplace. The primary suite includes a walk-in closet and a private 5-piece bath with custom no-step shower, garden tub, and tile floors. Main-level laundry/utility room with tile floors and mud sink. Upstairs bonus room with 3/4 bath and 4th bedroom. A standout 40'x60' detached shop includes four bays (one drive-thru), 12'x14' doors with openers, separate utility meters, spray-foam and batt insulation, 400k BTU gas heater, motion-sensor lighting, three 50-amp RV plugs, two RV dumps, and a heated 3/4 bath. Additional features include a garden/tool shed, compost area with ten 4'x8' raised beds, wired-in generator service for house and shop, and a 3-car attached garage. The fully fenced backyard offers an outdoor sprinkler system and covered patio ideal for entertaining. Paved driveway with gated entry. Efficient 90% gas furnace with AC and a heat pump water heater. Comcast cable/internet available. New exterior paint in 2026 and perimeter fencing in 2025. A rare Enumclaw property offering space, views, and proximity to town.

4
beds

3
baths

3,550 Sq.Ft. LIVING AREA

2.82 Acres lot

Wade "Rocky" Poulin

Wade "Rocky" Poulin

Features & Amenities

Interior

  • total bedrooms4
  • Total bathrooms3
  • full bathrooms2
  • three quarter bathroom1
  • Flooring Ceramic Tile, Engineered Hardwood, Carpet
  • Fireplace Gas
  • APPLIANCES Dishwasher, Disposal, Double Oven, Dryer, Microwave, Refrigerator, Stove(s)/Range(s), Washer
  • other interior Features Bath Off Primary, Built-In Vacuum, Dbl Pane/Storm Window, Dining Room, Fireplace, Pantry, Security System, Skylight(s), Vaulted Ceiling(s), Walk-In Closet(s), Water Heater, Wired for Generator

Area & Lot

  • Status Sold
  • Date Sold July 14, 2026
  • Living Area3,550 Sq.Ft.
  • Total Area3,550 Sq.Ft.
  • Lot Area2.82 Acres
  • MLS® ID2542457
  • TypeResidential
  • YEAR BUILT2018
  • View DescriptionMountains, See Remarks, Territorial
  • Elementary SchoolByron Kibler Elem
  • Middle SchoolThunder Mtn Mid
  • High SchoolEnumclaw Snr High
  • School DistrictEnumclaw

Exterior

  • STORIES2
  • water SourcePublic
  • roofComposition, Metal
  • lot featuresDead End Street, Paved
  • parkingDetached Carport, Driveway, Attached Garage, Detached Garage, RV Parking
  • HEAT TYPE90 High Efficiency, Forced Air
  • AIR CONDITIONINGCentral Air, Forced Air
  • sewerSewer Connected
  • SubstructurePoured Concrete
  • security FeaturesPartially Fenced, Security Gate, Security System
  • other exterior FeaturesCement Planked, Stone

Financial

  • Sales Price$1,525,000
  • Real Estate Tax $10,684/yr
  • Zoning R2

Work With

The Hopper Group understands that buying or selling a home is more than a transaction—it’s a life-changing decision. By leveraging deep market knowledge, trusted vendor relationships, and expert negotiation skills, they ensure every client’s journey is informed, stress-free, and tailored to their unique lifestyle and goals.

Follow Us on Instagram

Featured In