
Leave a Message

Thank you for your message. We will be in touch with you shortly.

37 Forest Ridge Drive
SEE ALL PHOTOS
37 Forest Ridge Drive
Provided by NWMLS, Listed by COMPASS
For Sale

37 Forest Ridge Drive

37 Forest Ridge Drive (lot 37), Cle Elum, WA 98922

$2,499,998
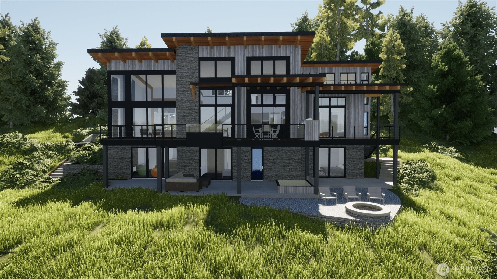
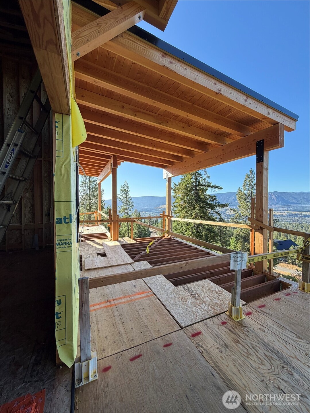
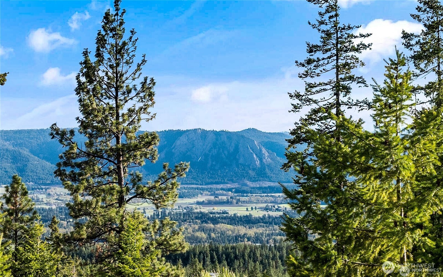
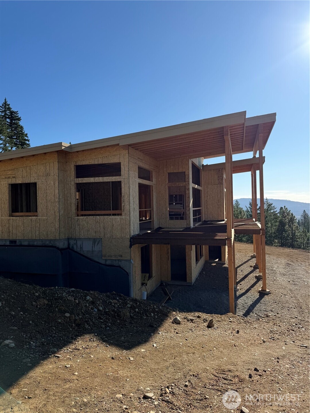
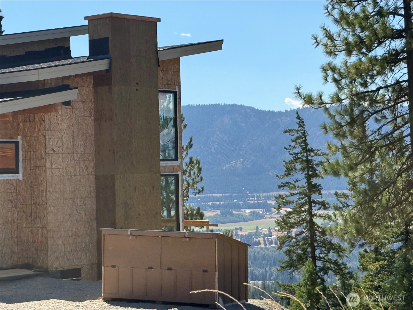
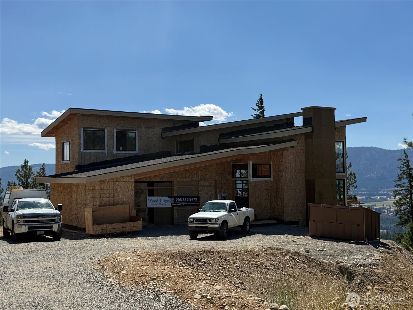
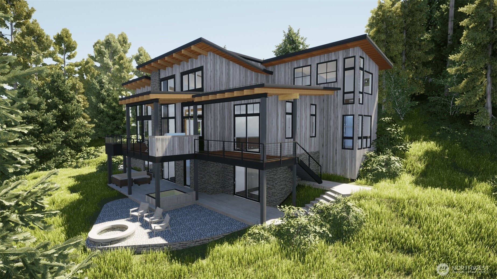
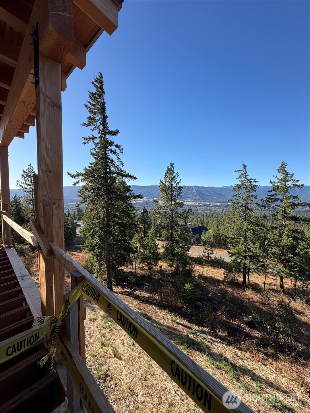
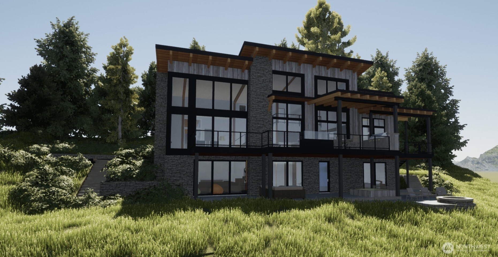
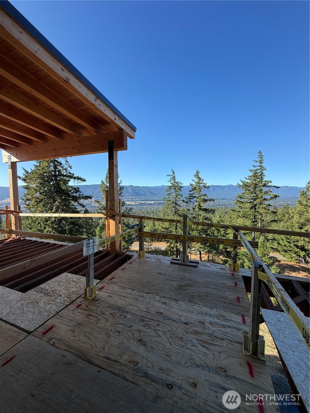
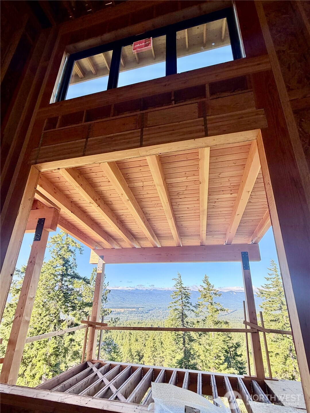
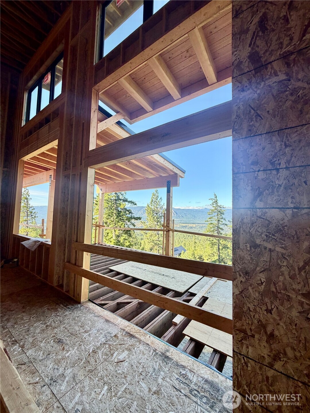
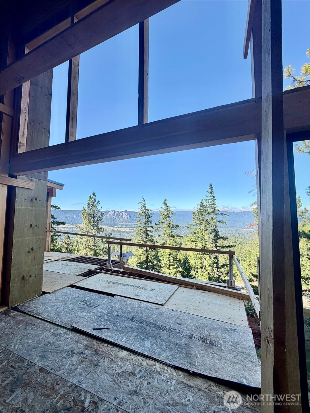
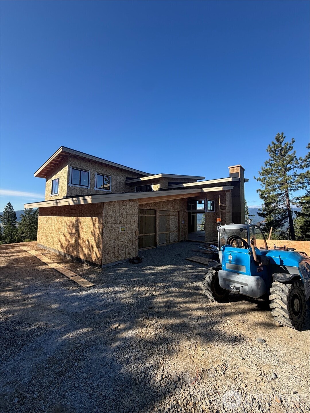
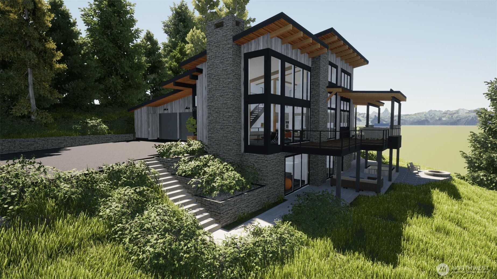
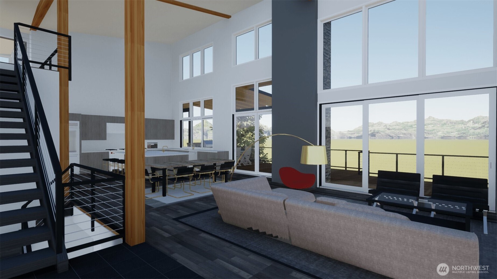
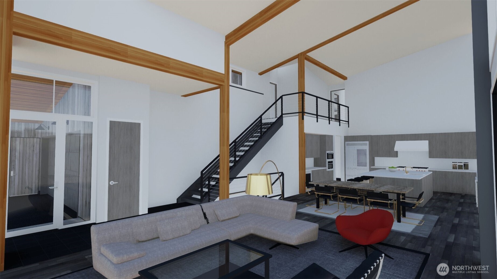
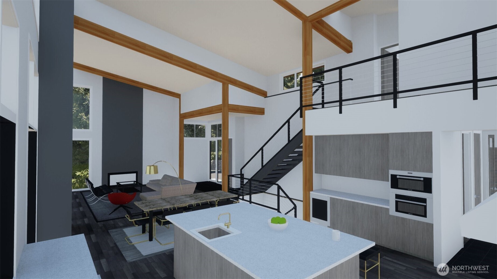
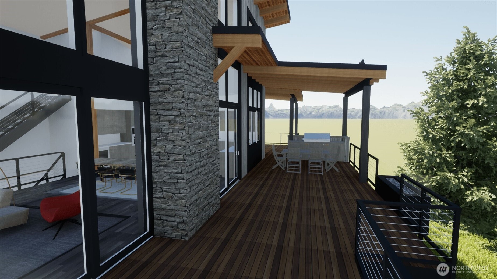
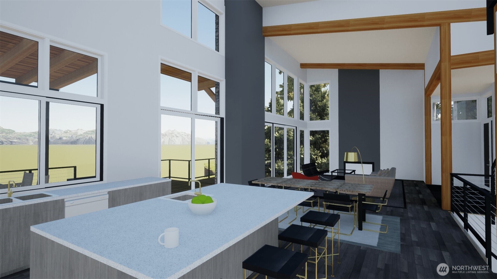
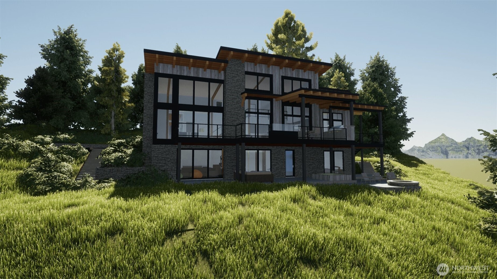
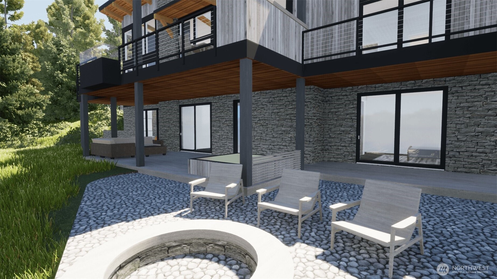
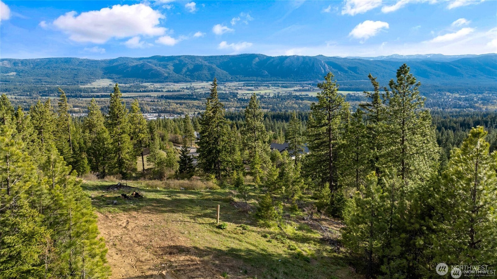
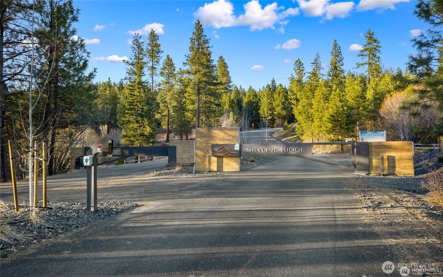
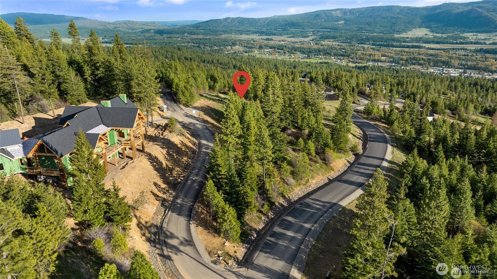
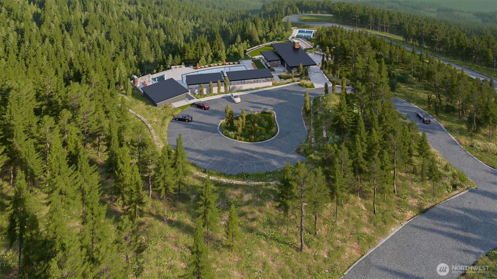
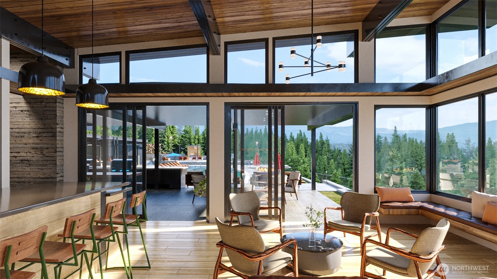
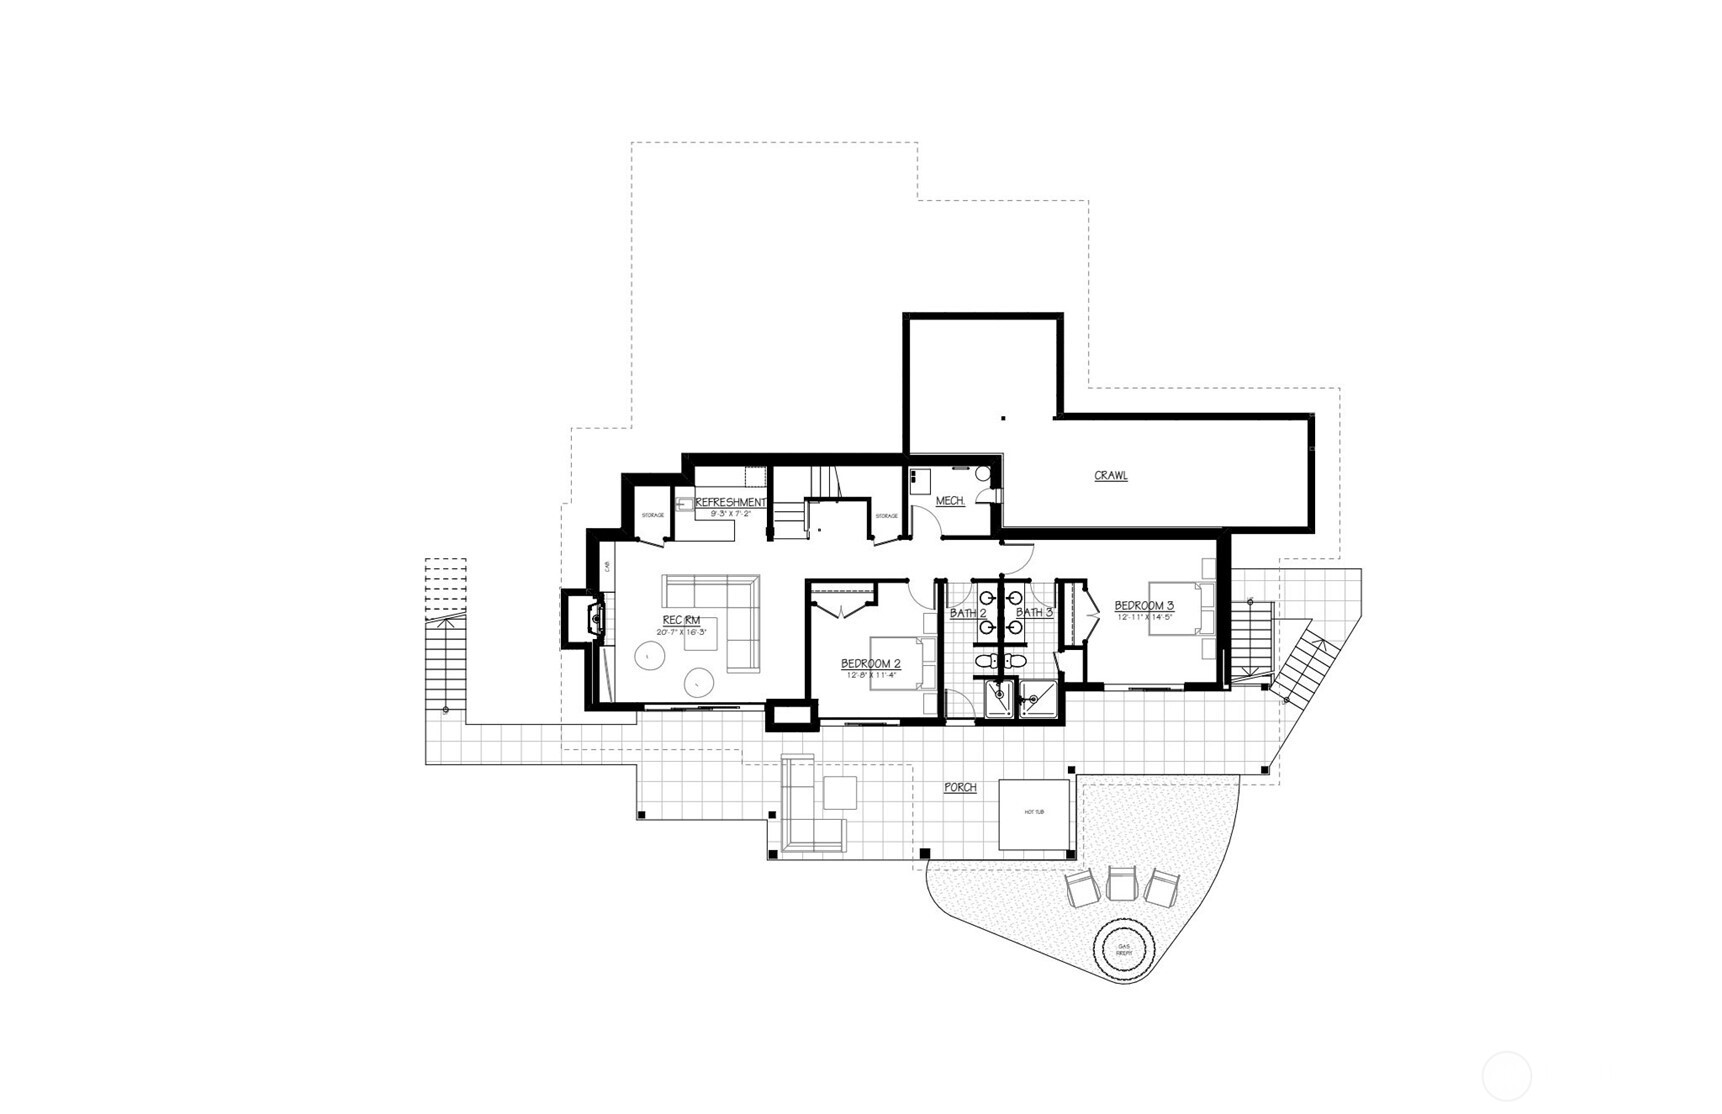
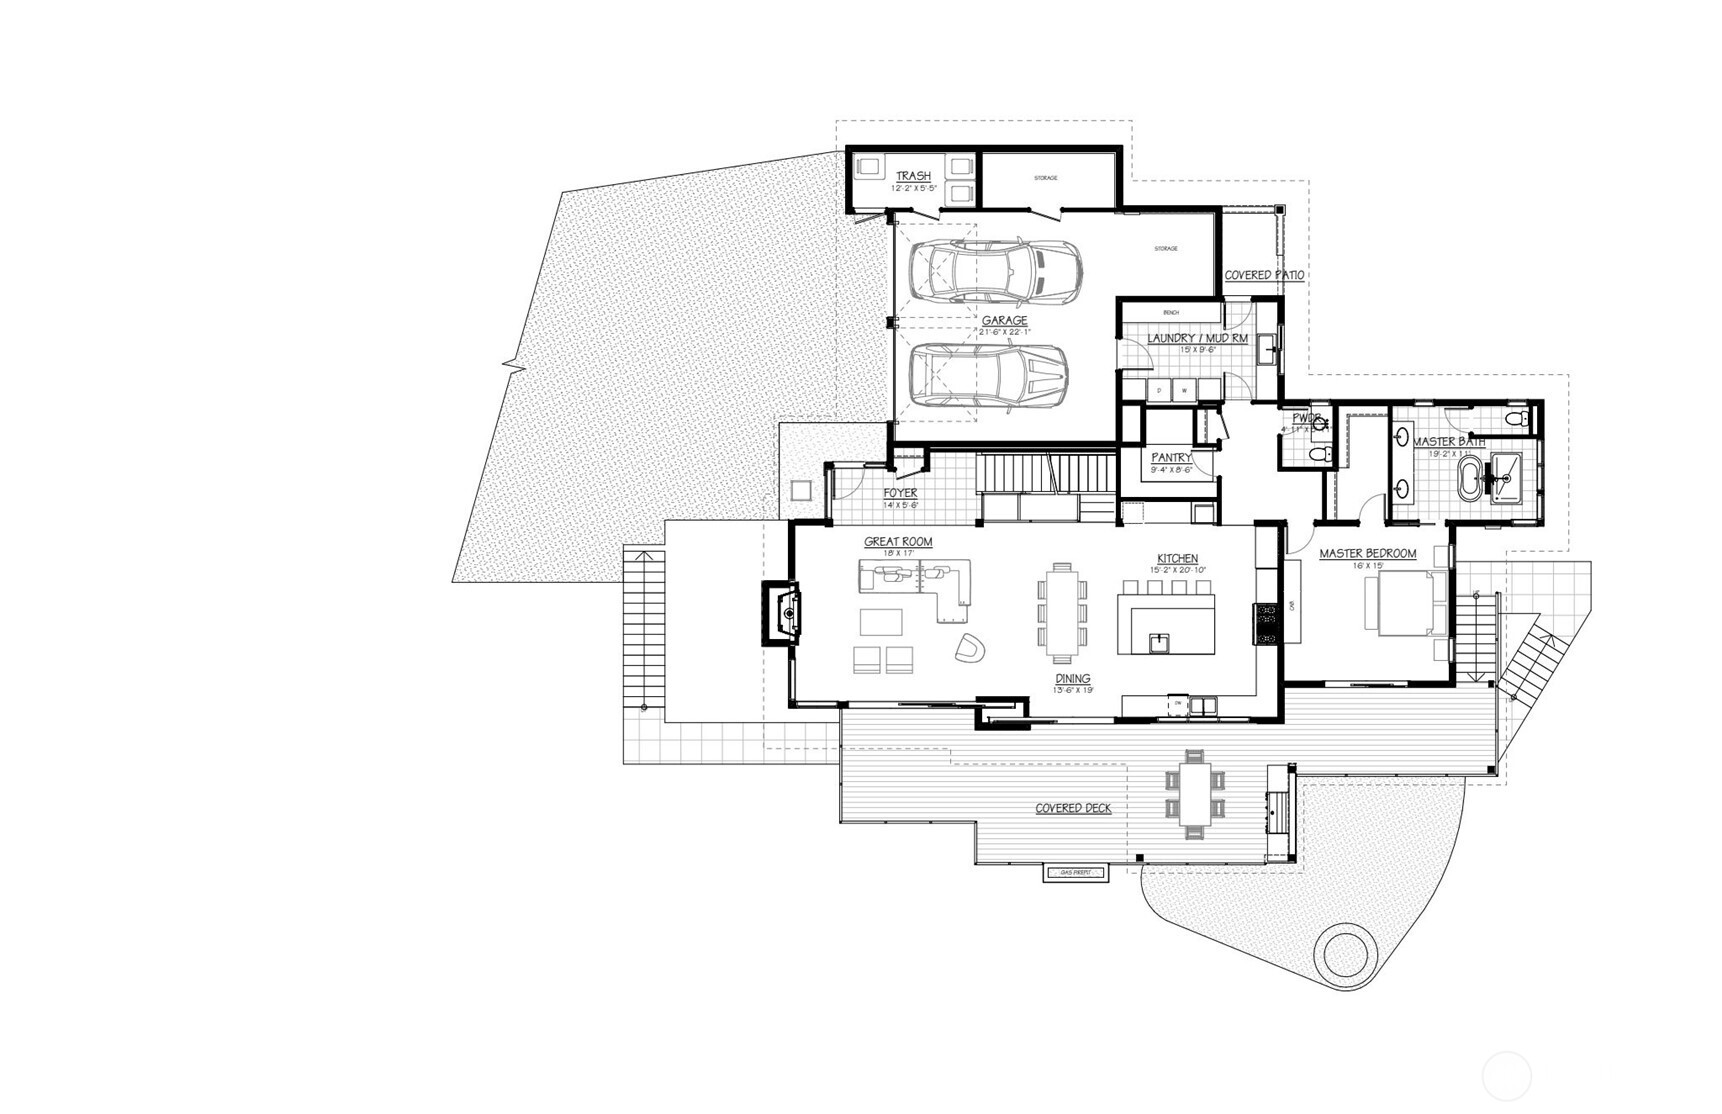
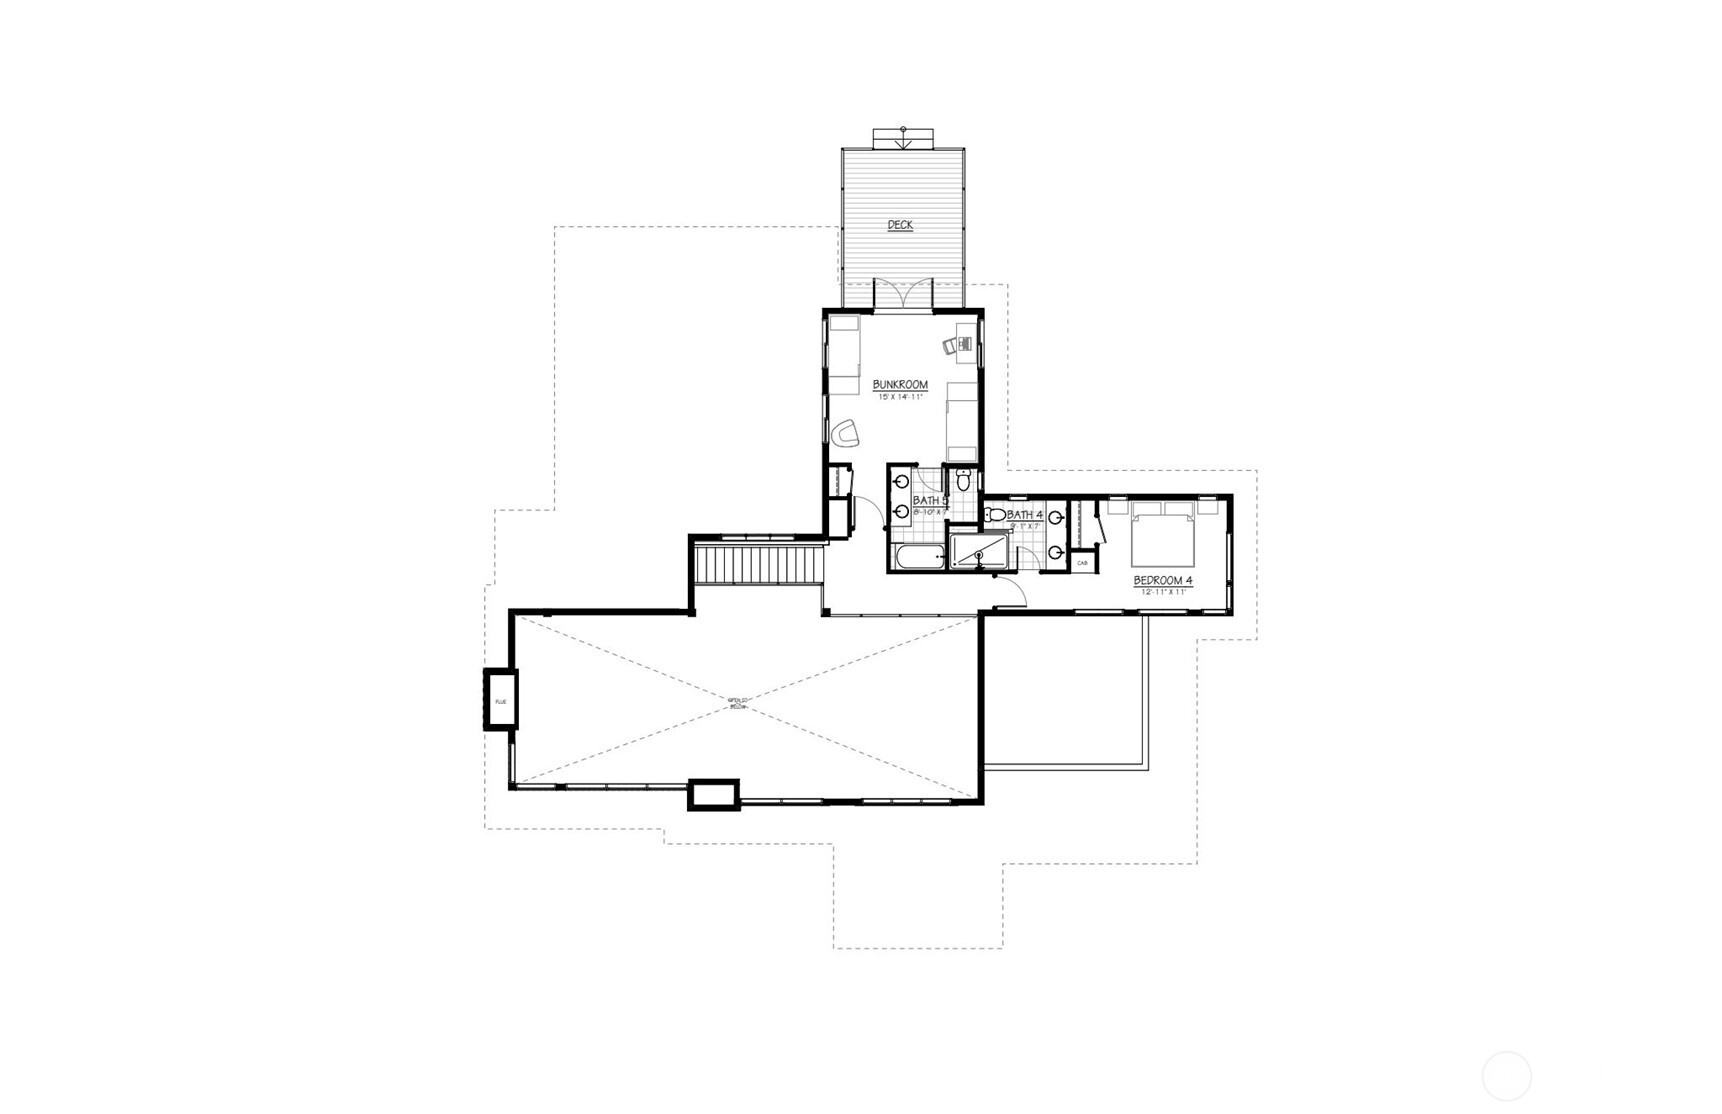
Introducing a Woodridge Custom Homes stunner in the coveted gated community of Skyline Ridge -- where sweeping, panoramic views take center stage. Perched to capture the surrounding landscape, this home offers breathtaking sightlines from nearly every angle, especially from the elevated deck, where the views stretch out in serene, uninterrupted beauty from sunrise to sunset. Soaring ceilings flood the interior with natural light, while a welcoming courtyard leads to an all-glass entry framed by stacked stone and timber beams -- setting the tone for the craftsmanship found throughout. Inside, floor-to-ceiling windows in the main living areas frame the incredible views and bring the beauty of the outdoors into everyday living. The open-concept living room, dining room, and kitchen create effortless flow for entertaining, with generous space to host. Glass slider doors extend the living space outward to the elevated deck and built-in BBQ, perfect for enjoying the views while dining al fresco. Framing is currently underway on this custom home, which means there is still time to make this home your own -- buyers can personalize select interior finishes to suit their style. Don't miss this opportunity to build equity & design a home tailored to you, all while taking in some of the most spectacular views Skyline Ridge has to offer. Lot overlooks the nearly finished Community Lodge featuring a pool, hot tub, sport courts, expansive lawn and community trailheads.

4
beds

4
baths

4,032 Sq.Ft. LIVING AREA

1.58 Acres lot

Brian Hopper

Brian Hopper

Features & Amenities

Interior

  • total bedrooms4
  • Total bathrooms4
  • full bathrooms3
  • half bathroom1
  • Flooring Ceramic Tile, Engineered Hardwood, Laminate, Carpet
  • Fireplace Gas
  • APPLIANCES Dishwasher, Disposal, Double Oven, Microwave, Refrigerator, Stove(s)/Range(s)
  • other interior Features Bath Off Primary, Ceiling Fan(s), Dbl Pane/Storm Window, Dining Room, Fireplace, Hot Tub/Spa, Pantry, Vaulted Ceiling(s), Walk-In Closet(s), Wired for Generator

Area & Lot

  • Status For Sale
  • Living Area4,032 Sq.Ft.
  • Total Area4,032 Sq.Ft.
  • Lot Area1.58 Acres
  • MLS® ID2551053
  • TypeResidential
  • YEAR BUILT2026
  • NeighborhoodCle Elum
  • Architecture StylesContemporary
  • View DescriptionMountains, Territorial
  • Elementary SchoolCle Elum Roslyn Elem
  • Middle SchoolWalter Strom Jnr
  • High SchoolCle Elum Roslyn High
  • School DistrictCle Elum-Roslyn

Exterior

  • STORIES1
  • water SourceCommunity, Private
  • roofComposition
  • lot featuresCul-De-Sac, Dead End Street, Drought Resistant Landscape, Paved
  • parkingDriveway, Attached Garage, RV Parking
  • HEAT TYPEForced Air, Heat Pump, High Efficiency (Unspecified), Recirculation Pump
  • AIR CONDITIONINGCentral Air
  • sewerSeptic Tank
  • SubstructurePoured Concrete
  • security FeaturesSecurity Gate
  • other exterior FeaturesCement/Concrete, Cement Planked, Stone

Financial

  • Sales Price$2,499,998
  • Real Estate Tax $2,198/yr
image

Schedule a Showing

We would love to show you our beautiful property. Please select your preferred date and time below. An agent will be in touch shortly to confirm your appointment.

Schedule a Showing

We would love to show you our beautiful property. Please select your preferred date and time below. An agent will be in touch shortly to confirm your appointment.

Thank you for your interest in 37 Forest Ridge Drive (lot 37), Cle Elum, WA 98922. We are reviewing your request and will be in touch shortly!

Mortgage Calculator

Estimate your monthly mortgage payment, including the principal and interest, property taxes, and HOA. Adjust the values to generate a more accurate rate.


All estimates are provided for informational purposes only. Actual amounts may vary.
$0,000 Your Payment 20 15 65
$0,000 Your Payment

Cle Elum

47.1954° N, 120.9392° W

Explore

Work With

The Hopper Group understands that buying or selling a home is more than a transaction—it’s a life-changing decision. By leveraging deep market knowledge, trusted vendor relationships, and expert negotiation skills, they ensure every client’s journey is informed, stress-free, and tailored to their unique lifestyle and goals.

Follow Us on Instagram

Featured In