Leave a Message

Thank you for your message. We will be in touch with you shortly.

4301 102nd Avenue E
4301 102nd Avenue E
4301 102nd Avenue E
4301 102nd Avenue E
4301 102nd Avenue E
4301 102nd Avenue E
4301 102nd Avenue E
4301 102nd Avenue E
4301 102nd Avenue E
4301 102nd Avenue E
4301 102nd Avenue E
4301 102nd Avenue E
4301 102nd Avenue E
4301 102nd Avenue E
4301 102nd Avenue E
4301 102nd Avenue E
4301 102nd Avenue E
4301 102nd Avenue E
4301 102nd Avenue E
4301 102nd Avenue E
4301 102nd Avenue E
4301 102nd Avenue E
4301 102nd Avenue E
4301 102nd Avenue E
4301 102nd Avenue E
4301 102nd Avenue E
4301 102nd Avenue E
4301 102nd Avenue E
4301 102nd Avenue E
4301 102nd Avenue E
4301 102nd Avenue E
4301 102nd Avenue E
4301 102nd Avenue E
4301 102nd Avenue E
4301 102nd Avenue E
4301 102nd Avenue E
4301 102nd Avenue E
4301 102nd Avenue E
4301 102nd Avenue E
4301 102nd Avenue E
SEE ALL PHOTOS
4301 102nd Avenue E
4301 102nd Avenue E
4301 102nd Avenue E
4301 102nd Avenue E
4301 102nd Avenue E
4301 102nd Avenue E
4301 102nd Avenue E
4301 102nd Avenue E
4301 102nd Avenue E
4301 102nd Avenue E
4301 102nd Avenue E
4301 102nd Avenue E
4301 102nd Avenue E
4301 102nd Avenue E
4301 102nd Avenue E
4301 102nd Avenue E
4301 102nd Avenue E
4301 102nd Avenue E
4301 102nd Avenue E
4301 102nd Avenue E
4301 102nd Avenue E
4301 102nd Avenue E
4301 102nd Avenue E
4301 102nd Avenue E
4301 102nd Avenue E
4301 102nd Avenue E
4301 102nd Avenue E
4301 102nd Avenue E
4301 102nd Avenue E
4301 102nd Avenue E
4301 102nd Avenue E
4301 102nd Avenue E
4301 102nd Avenue E
4301 102nd Avenue E
4301 102nd Avenue E
4301 102nd Avenue E
4301 102nd Avenue E
4301 102nd Avenue E
4301 102nd Avenue E
4301 102nd Avenue E
Provided by NWMLS, Bought with COMPASS and Listed by Catt Johnson, 253-313-4093 at Neighborhood Experts Real Est.
Sold

4301 102nd Avenue E

4301 102nd Avenue E, Edgewood, WA 98371

$1,399,900
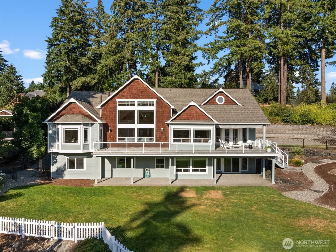
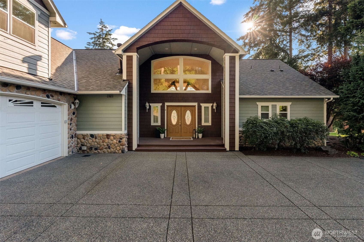
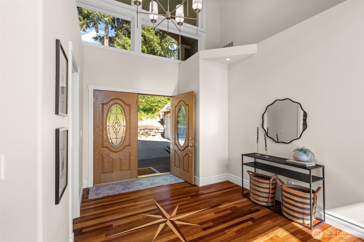
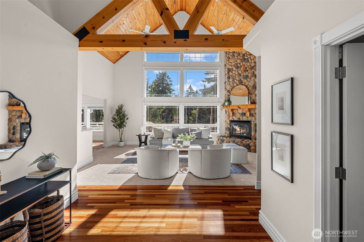
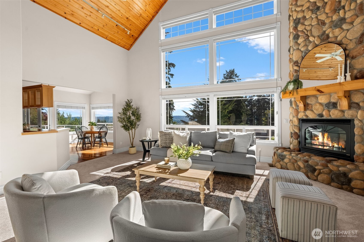
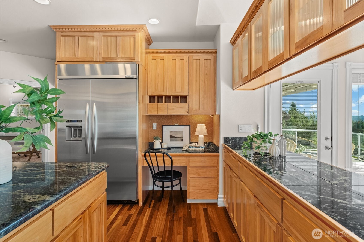
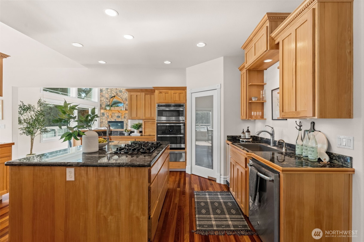
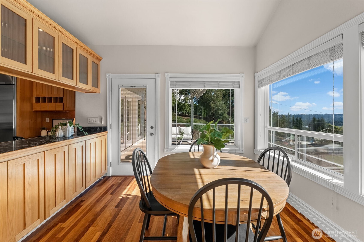
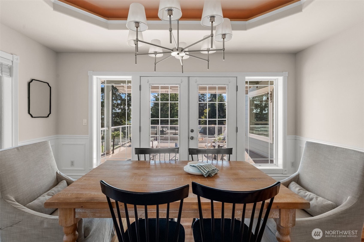
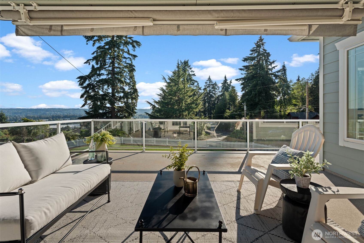
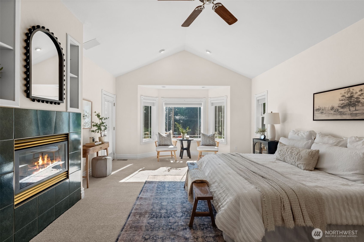
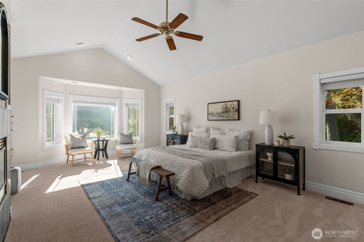
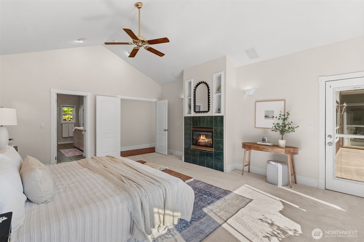
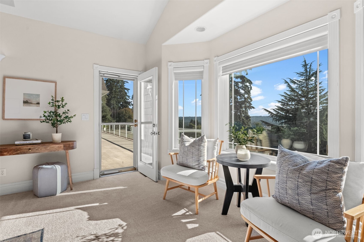
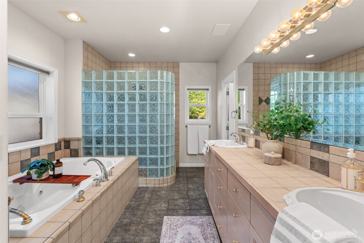
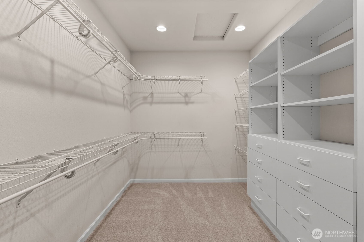
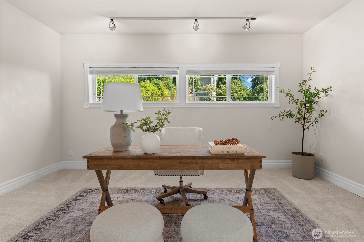
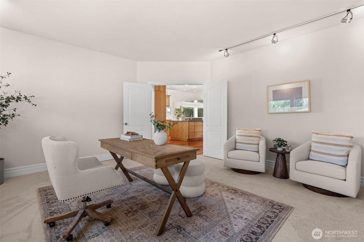
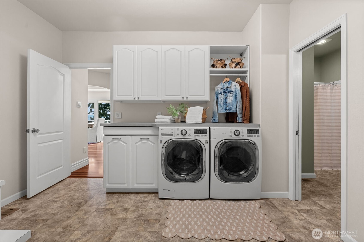
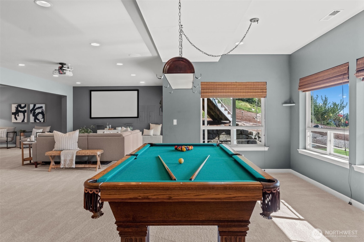
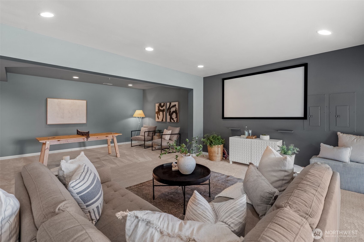
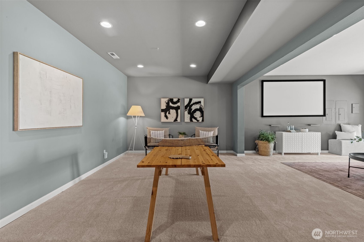
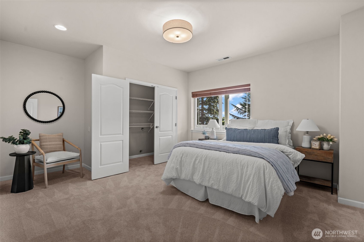
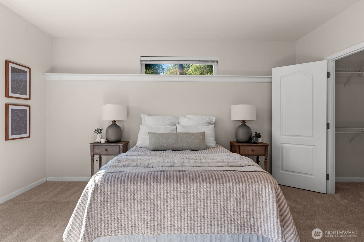
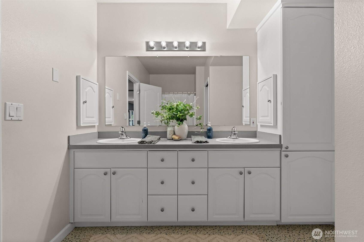
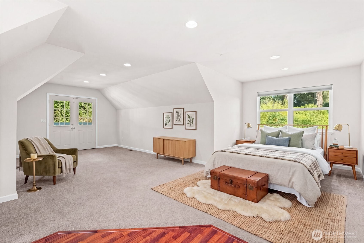
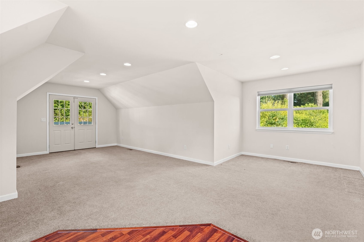
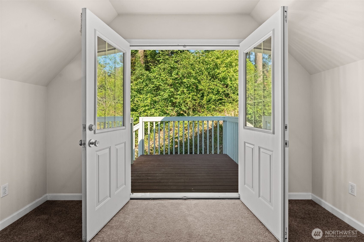
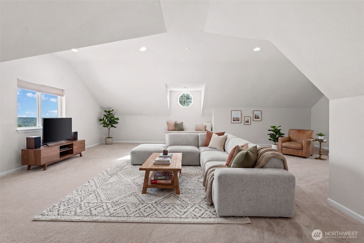
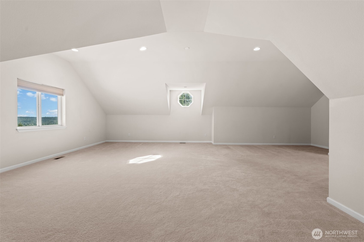
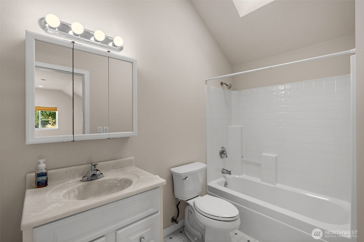
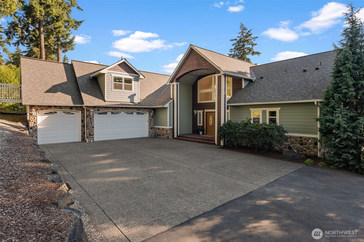
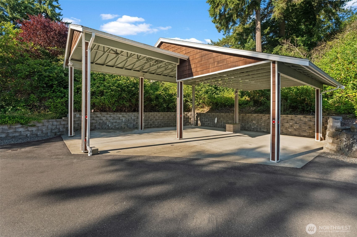
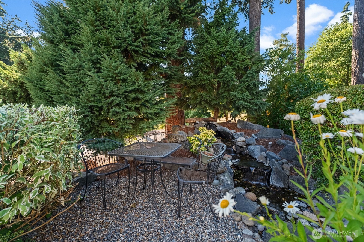
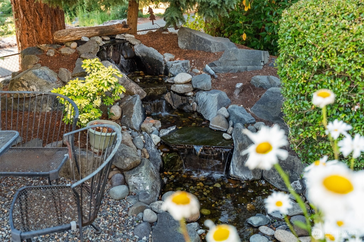
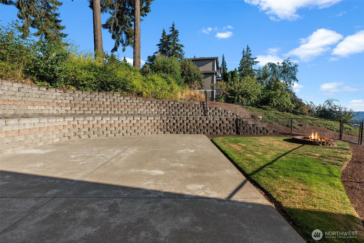
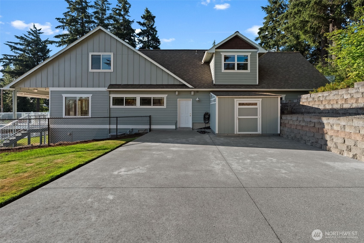
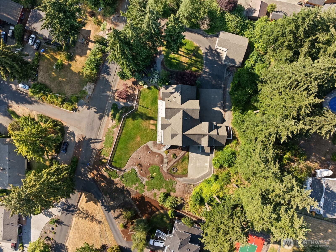
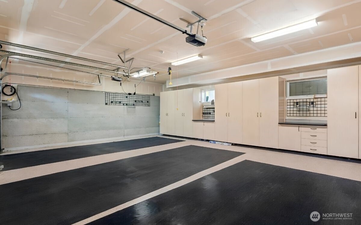
Gated and set on a full acre in Edgewood, this 6,400 sq ft home offers space for every part of your life. With 3 bedrooms on a 4 bedroom septic, 4.25 baths, a formal dining room, and a main-level primary suite, the layout balances everyday comfort with room to spread out, and storage is plentiful. The full-length deck with a covered area off the kitchen makes outdoor entertaining easy in every season. New carpet, newer roof, central AC, and two fireplaces add comfort and peace of mind. The finished lower level features a spacious bonus room with the included pool table, projector and screen, a flex room with an oversized storage closet, and a full bath. Above the oversized three car garage is a finished bonus room with direct access from inside the home. Outside, the thoughtfully leveled grounds make the most of the property's natural terrain. You'll find a level driveway with ample parking, a level backyard off the lower level, a covered RV port with sewage connection, sport court, water feature, fire pit, and full fencing. The indoor and outdoor gathering spaces make it easy to host, relax, and enjoy the setting.

4
beds

4
baths

6,400 Sq.Ft. LIVING AREA

1 Acres lot

Ian Gettis

Ian Gettis

Features & Amenities

Interior

  • total bedrooms4
  • Total bathrooms4
  • full bathrooms2
  • three quarter bathroom1
  • half bathroom1
  • Flooring Hardwood, Laminate, Carpet
  • Fireplace Gas
  • APPLIANCES Dishwasher, Disposal, Double Oven, Dryer, Microwave, Refrigerator, Stove(s)/Range(s), Tankless Water Heater, Trash Compactor, Washer
  • other interior Features Bath Off Primary, Built-In Vacuum, Ceiling Fan(s), Dbl Pane/Storm Window, Dining Room, Fireplace, Fireplace (Primary Bedroom), French Doors, Jetted Tub, Pantry, Security System, Skylight(s), Sprinkler System, Vaulted Ceiling(s), Walk-In Closet(s), Wired for Generator

Area & Lot

  • Status Sold
  • Date Sold August 27, 2026
  • Living Area6,400 Sq.Ft.
  • Total Area6,400 Sq.Ft.
  • Lot Area1 Acres
  • MLS® ID2555783
  • TypeResidential
  • YEAR BUILT2001
  • Architecture StylesTraditional
  • Elementary SchoolMt View Elem
  • Middle SchoolEdgemont Jnr High
  • High SchoolPuyallup High
  • School DistrictPuyallup

Exterior

  • water SourcePublic
  • roofComposition
  • parkingDetached Carport, Driveway, Attached Garage, RV Parking
  • HEAT TYPEForced Air
  • AIR CONDITIONINGCentral Air, Forced Air
  • sewerSeptic Tank
  • SubstructurePoured Concrete
  • security FeaturesFully Fenced, Security Gate, Security System
  • other exterior FeaturesCement Planked, Wood

Financial

  • Sales Price$1,399,900
  • Real Estate Tax $13,863/yr
View Virtual Tour

Work With

The Hopper Group understands that buying or selling a home is more than a transaction—it’s a life-changing decision. By leveraging deep market knowledge, trusted vendor relationships, and expert negotiation skills, they ensure every client’s journey is informed, stress-free, and tailored to their unique lifestyle and goals.

Follow Us on Instagram

Featured In