Leave a Message

Thank you for your message. We will be in touch with you shortly.

6752 266th Court SE
6752 266th Court SE
6752 266th Court SE
6752 266th Court SE
6752 266th Court SE
6752 266th Court SE
6752 266th Court SE
6752 266th Court SE
6752 266th Court SE
6752 266th Court SE
6752 266th Court SE
6752 266th Court SE
6752 266th Court SE
6752 266th Court SE
6752 266th Court SE
6752 266th Court SE
6752 266th Court SE
6752 266th Court SE
6752 266th Court SE
6752 266th Court SE
6752 266th Court SE
6752 266th Court SE
6752 266th Court SE
6752 266th Court SE
6752 266th Court SE
6752 266th Court SE
6752 266th Court SE
6752 266th Court SE
6752 266th Court SE
6752 266th Court SE
6752 266th Court SE
6752 266th Court SE
6752 266th Court SE
6752 266th Court SE
6752 266th Court SE
6752 266th Court SE
6752 266th Court SE
6752 266th Court SE
6752 266th Court SE
6752 266th Court SE
SEE ALL PHOTOS
6752 266th Court SE
6752 266th Court SE
6752 266th Court SE
6752 266th Court SE
6752 266th Court SE
6752 266th Court SE
6752 266th Court SE
6752 266th Court SE
6752 266th Court SE
6752 266th Court SE
6752 266th Court SE
6752 266th Court SE
6752 266th Court SE
6752 266th Court SE
6752 266th Court SE
6752 266th Court SE
6752 266th Court SE
6752 266th Court SE
6752 266th Court SE
6752 266th Court SE
6752 266th Court SE
6752 266th Court SE
6752 266th Court SE
6752 266th Court SE
6752 266th Court SE
6752 266th Court SE
6752 266th Court SE
6752 266th Court SE
6752 266th Court SE
6752 266th Court SE
6752 266th Court SE
6752 266th Court SE
6752 266th Court SE
6752 266th Court SE
6752 266th Court SE
6752 266th Court SE
6752 266th Court SE
6752 266th Court SE
6752 266th Court SE
6752 266th Court SE
Provided by NWMLS, Listed by COMPASS
For Sale

6752 266th Court SE

6752 266th Court SE, Issaquah, WA 98029

$10,700,000

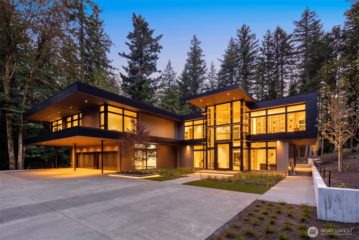
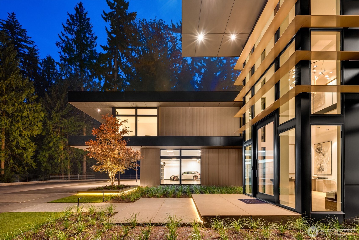
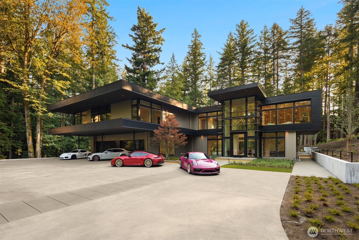
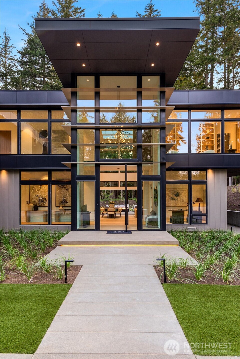
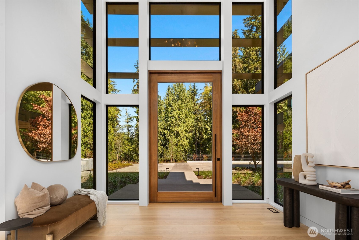
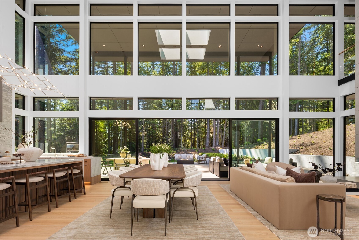
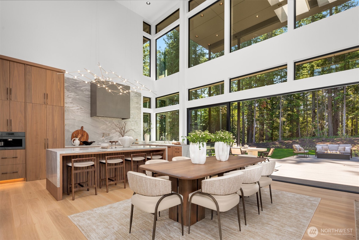
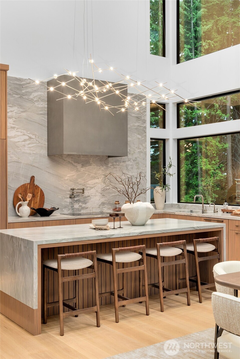
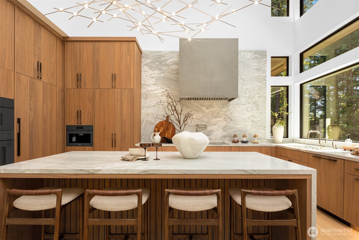
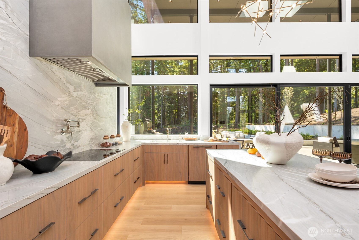
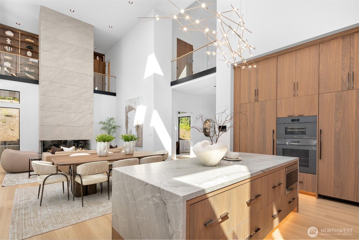
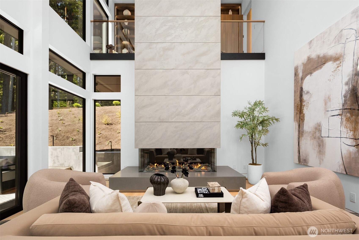
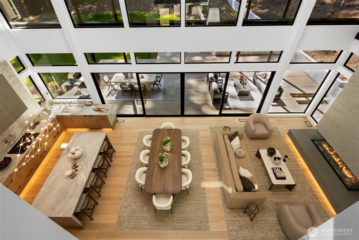
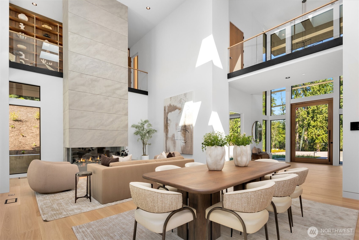
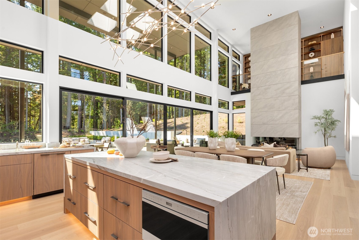
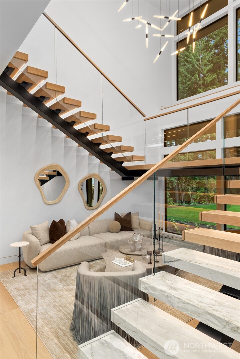
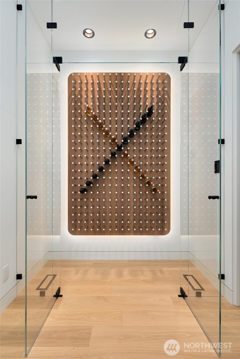
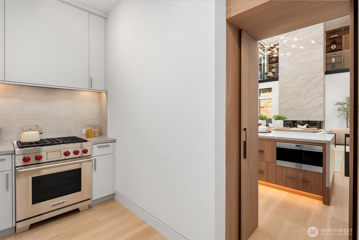
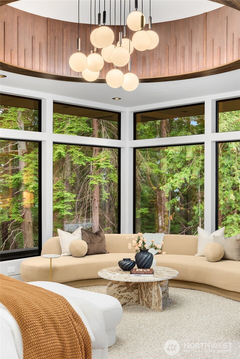
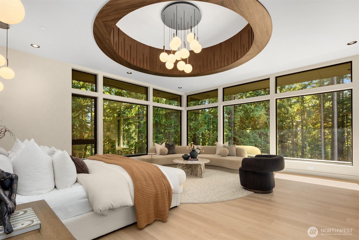
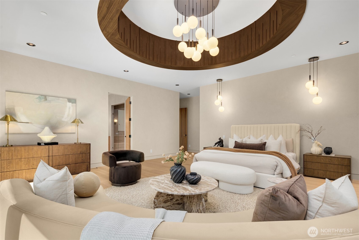
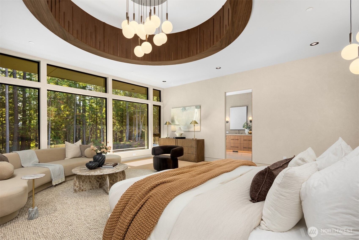
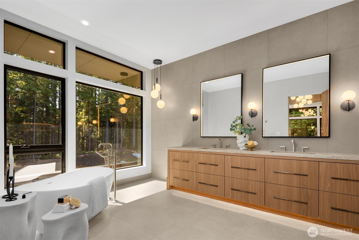
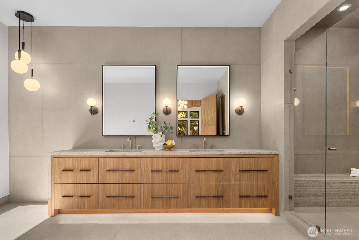
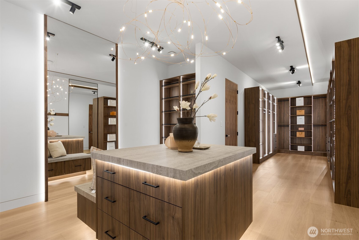
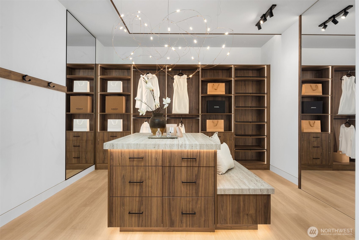
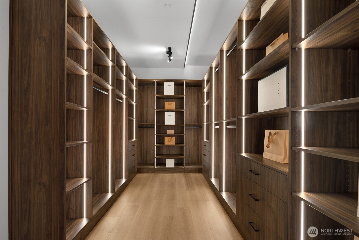
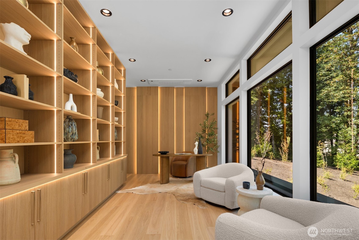
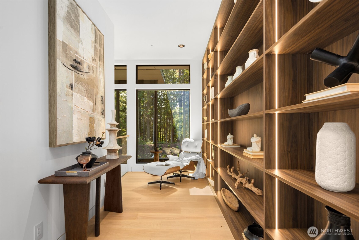
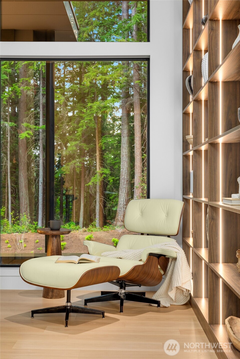
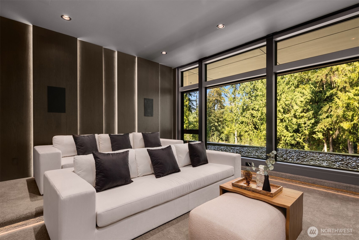
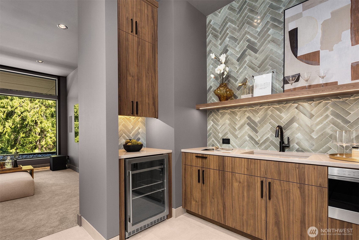
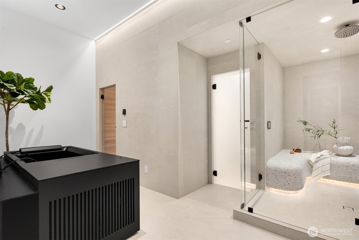
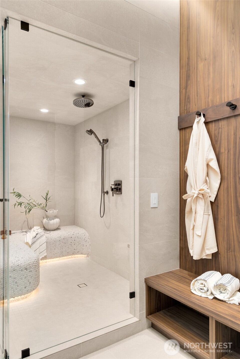
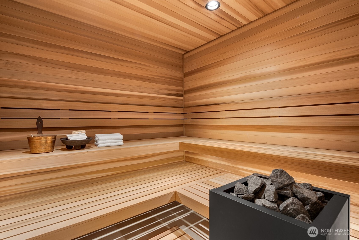
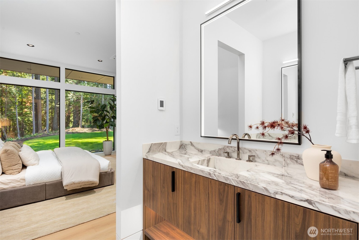
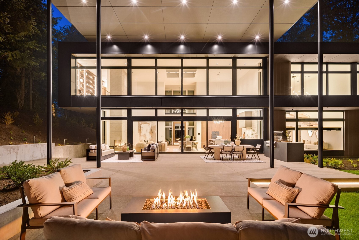
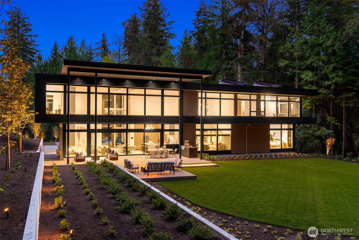
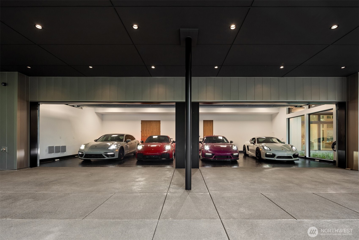
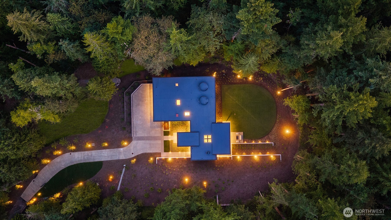
Nestled in the renowned community of Grandridge Estates, this ultra private newly constructed residence dubbed "The Enclave" is a turnkey experience with curated finishes across nearly 7,200sq' of modern design. Oversized sliding doors blend indoor/outdoor living, while the foyer features a soaring 30-foot skylit ceiling, a catwalk, and an art-like under-lit floating staircase with Quartzite/wood wrapped treads. The open floor plan connects a Miele(r) gourmet kitchen, hidden prep kitchen, dining, & living room anchored by a 2-story fireplace wall & clerestory windows. A 30' covered pavilion offers a gas fire feature, built-in barbecue, & alfresco dining amid mature trees and lawn. The primary suite is a private retreat crowned by a sculptural Shinnoki(r) ceiling medallion with a spa ensuite featuring a soaking tub, dual vanities, & an oversized boutique-style closet with center island. Upstairs offers two ensuite guest rooms w/ sweeping views, a laundry/storage room, a tiered home theater w/wet bar & a glass-wrapped office + a reading lounge gallery w/style backlit shelving & more. The showpiece staircase transitions from cantilevered white oak treads to book-matched Quartzite slabs below. The lower level features a wellness room w/cedar sauna, steam shower, & cold plunge, plus guest quarters, temperature-controlled wine display, office, & mudroom. A 4-car garage, expansive motor court, smart home automation, security+backup generator complete this masterpiece of modern luxury.

4
beds

6
baths

7,200 Sq.Ft. LIVING AREA

1.91 Acres lot

Brian Hopper

Brian Hopper

Features & Amenities

Interior

  • total bedrooms4
  • Total bathrooms6
  • full bathrooms3
  • three quarter bathrooms2
  • half bathroom1
  • Flooring Engineered Hardwood, See Remarks, Stone, Carpet
  • Fireplace Gas
  • APPLIANCES Dishwasher, Disposal, Double Oven, Dryer, Microwave, Refrigerator, Stove(s)/Range(s), Washer
  • other interior Features Second Kitchen, Second Primary Bedroom, Bath Off Primary, Dbl Pane/Storm Window, Dining Room, Fireplace, High Tech Cabling, Loft, Pantry, Sauna, Security System, Skylight(s), SMART Wired, Sprinkler System, Walk-In Closet(s), Wet Bar, Wine Cellar, Wine/Beverage Refrigerator, Wired for Generator

Area & Lot

  • Status For Sale
  • Living Area7,200 Sq.Ft.
  • Total Area7,200 Sq.Ft.
  • Lot Area1.91 Acres
  • MLS® ID2572209
  • TypeResidential
  • YEAR BUILT2026
  • NeighborhoodIssaquah
  • Architecture StylesModern
  • View DescriptionTerritorial
  • School DistrictIssaquah

Exterior

  • STORIES2
  • water SourcePublic
  • roofFlat
  • lot featuresPaved
  • parkingDriveway, Attached Garage
  • HEAT TYPEDuctless, Forced Air, Heat Pump, High Efficiency (Unspecified)
  • AIR CONDITIONINGCentral Air, Ductless, Forced Air, Heat Pump, High Efficiency (Unspecified)
  • sewerSewer Connected
  • SubstructurePoured Concrete
  • security FeaturesSecurity Gate, Security System
  • other exterior FeaturesMetal/Vinyl, Stone, Wood Products

Financial

  • Sales Price$10,700,000
  • Real Estate Tax $35,574/yr
  • HOA $1/mo
  • Zoning RA5
View Virtual Tour
image

Schedule a Showing

We would love to show you our beautiful property. Please select your preferred date and time below. An agent will be in touch shortly to confirm your appointment.

Schedule a Showing

We would love to show you our beautiful property. Please select your preferred date and time below. An agent will be in touch shortly to confirm your appointment.

Thank you for your interest in 6752 266th Court SE, Issaquah, WA 98029. We are reviewing your request and will be in touch shortly!

Mortgage Calculator

Estimate your monthly mortgage payment, including the principal and interest, property taxes, and HOA. Adjust the values to generate a more accurate rate.


All estimates are provided for informational purposes only. Actual amounts may vary.
$0,000 Your Payment 20 15 65
$0,000 Your Payment

Issaquah

47.5301° N, 122.0329° W

Explore

Work With

The Hopper Group understands that buying or selling a home is more than a transaction—it’s a life-changing decision. By leveraging deep market knowledge, trusted vendor relationships, and expert negotiation skills, they ensure every client’s journey is informed, stress-free, and tailored to their unique lifestyle and goals.

Follow Us on Instagram

Featured In