





807 Lake Street S Unit: 201
SEE ALL PHOTOS
807 Lake Street S Unit: 201
Listing Broker: COMPASS; Brian Hopper; 425-242-6440; [email protected]
For Sale

807 Lake Street S Unit: 201

807 Lake Street S Unit: 201, Kirkland, WA 98033

$1,900,000
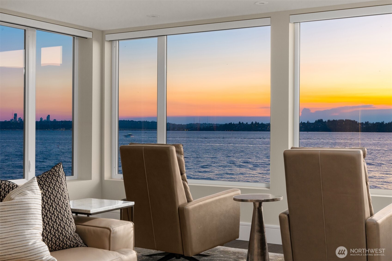
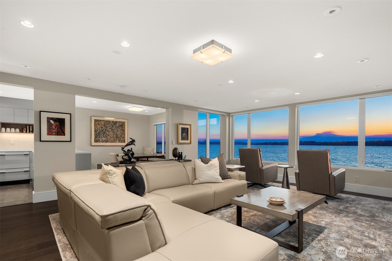
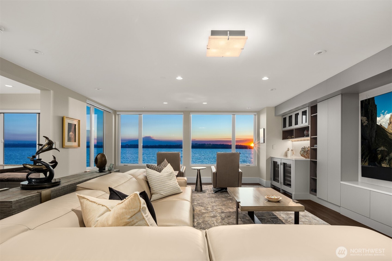
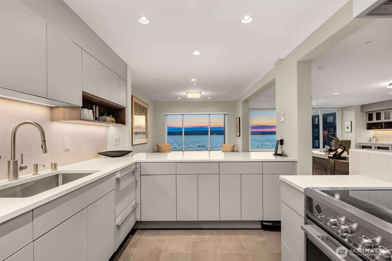
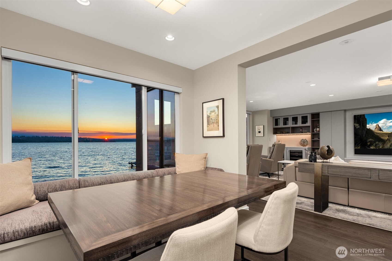
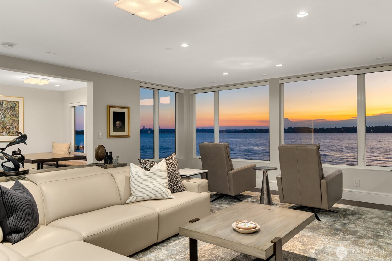
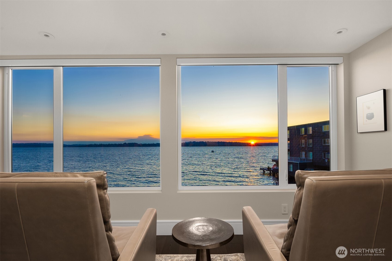
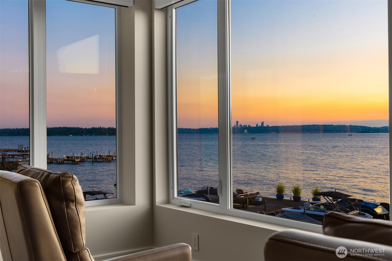
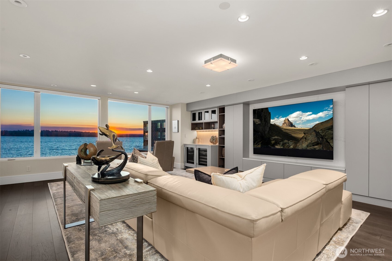
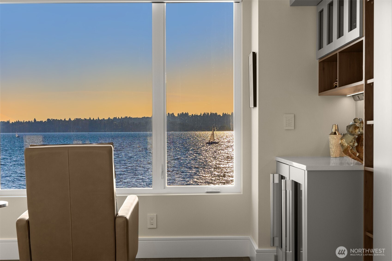
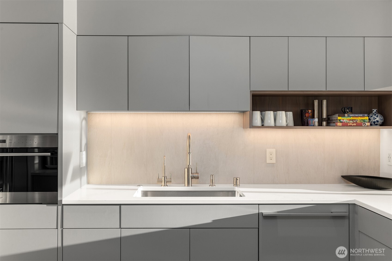
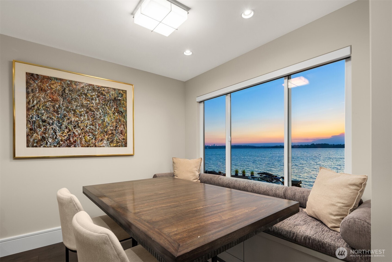
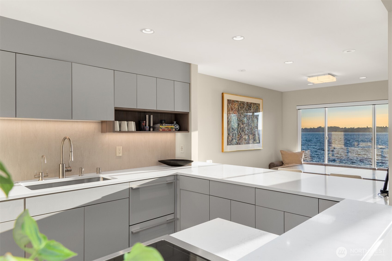
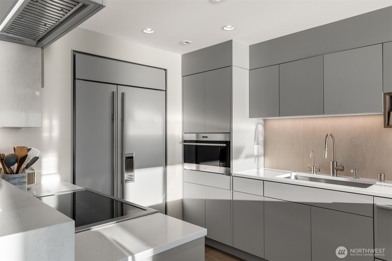
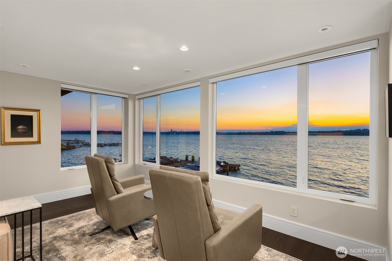
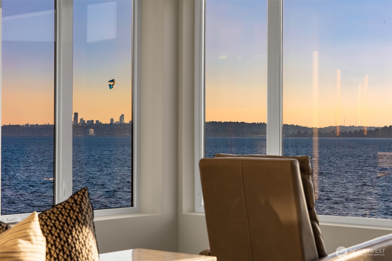
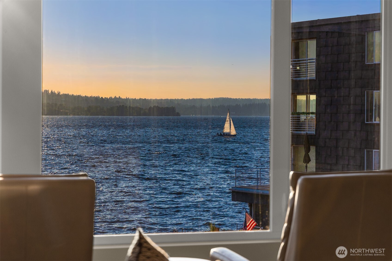
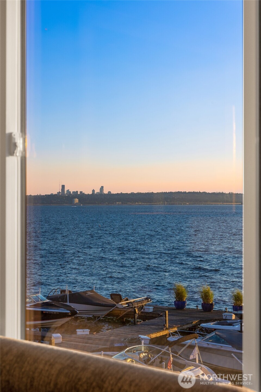
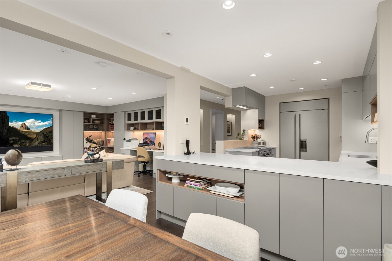
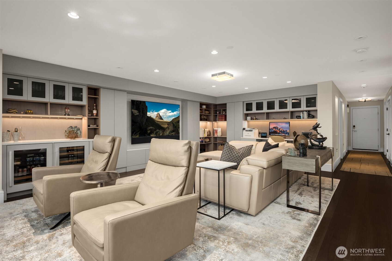
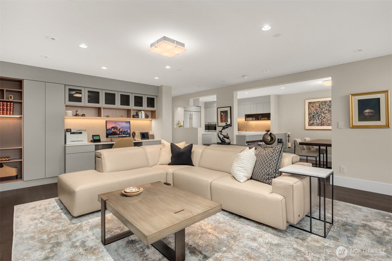
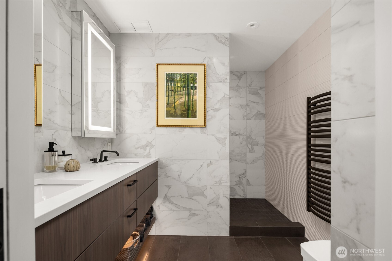
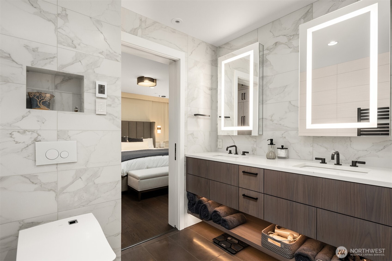
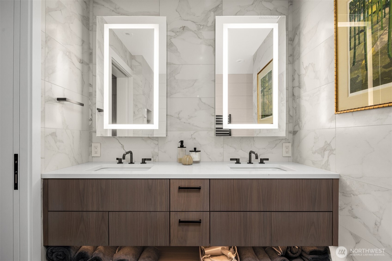
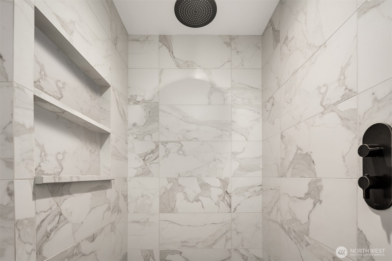
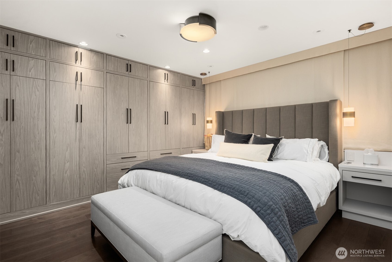
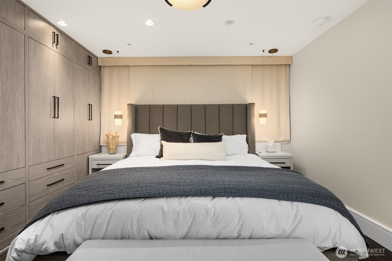
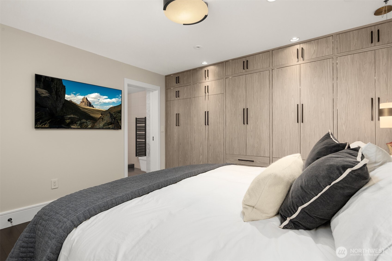
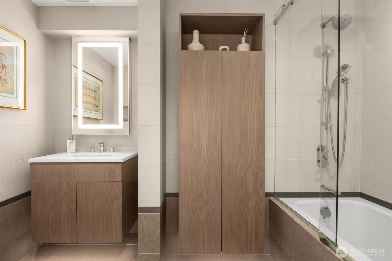
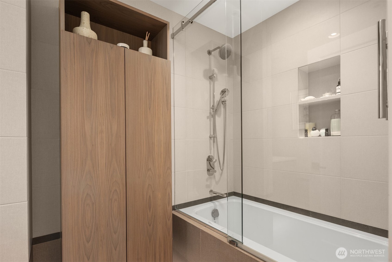
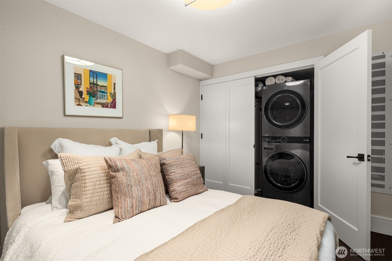
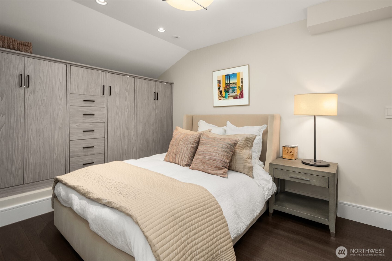
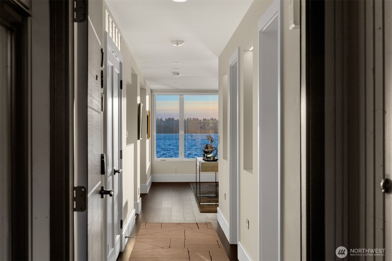
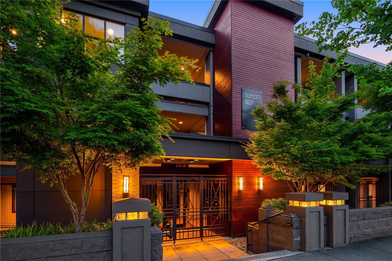
All about the lake VIEWS, VIEWS, VIEWS! Timeless architecture, refined craftsmanship, and a true waterfront lifestyle come together in this remarkable Lake Washington home, just four-tenths of a mile from downtown Kirkland's celebrated restaurants, boutiques, and waterfront amenities. While the interior was completely redone down to the studs in 2021, the building was reimagined in 2016 by acclaimed architect Stillwell Hanson with new siding, windows & more offering lasting peace of mind alongside modern luxury. Inside the home pairs thoughtful design and elevated luxurious finishes. At the heart of the home in the kitchen; custom cabinetry, top-tier luxury cab-front appliances by Fisher And Paykel(r) & Sub-Zero(r), dual dishwasher, Insta-Hot(r), induction range + built-in's through out. In the primary suite wake to sweeping panoramic views stretching from Seattle to Kenmore, with a dramatic skyline and sunsets that repaint the horizon nearly every evening. Details include; AC, extensive custom closet system w/ accent lighting, custom designer lighting & shades. In the spa-like bathroom; floor to ceiling porcelain tile, floating vanity, heated towel bar, electric mirrors, heated floors + a rain down shower head. Bevy fridge and bar area, Lutron lighting/automated blinds through out, full 2nd bathroom, full size W&D, custom details through out. Complete the Kirkland waterfront lifestyle with moorage and 2 premier side-by-side parking spaces + a storage unit.

2
beds

2
baths

1,269 Sq.Ft. LIVING AREA

0.87 Acres lot

Brian Hopper

Brian Hopper

Features & Amenities

Interior

  • total bedrooms2
  • Total bathrooms2
  • full bathroom1
  • three quarter bathroom1
  • Laundry room Electric Dryer Hookup, Washer Hookup
  • Flooring Ceramic Tile, Hardwood
  • Fireplace Wood Burning
  • APPLIANCES Dishwasher, Disposal, Double Oven, Dryer, Microwave, Refrigerator, Stove(s)/Range(s), Washer
  • other interior Features Cooking-Electric, Dryer-Electric, Fireplace, Ice Maker, Insulated Windows, Primary Bathroom, Washer, Water Heater

Area & Lot

  • Status For Sale
  • Living Area1,269 Sq.Ft.
  • Total Area1,269 Sq.Ft.
  • Lot Area0.87 Acres
  • MLS® ID2593047
  • TypeCondo
  • YEAR BUILT1978
  • NeighborhoodKirkland
  • Architecture StylesContemporary
  • Water FrontageLake, No Bank
  • View DescriptionCity, Lake, Mountains
  • Elementary SchoolLakeview Elem
  • Middle SchoolKirkland Middle
  • High SchoolLake Wash High
  • School DistrictLake Washington

Exterior

  • STORIES3
  • roofFlat
  • lot featuresOpen Space, Sidewalk
  • parkingCommon Garage
  • HEAT TYPEWall Furnace
  • AIR CONDITIONINGDuctless
  • security FeaturesSecurity Gate
  • other exterior FeaturesCement/Concrete, Wood Products

Financial

  • Sales Price$1,900,000
  • Real Estate Tax $13,974/yr
  • HOA $1,385/mo
image

Schedule a Showing

We would love to show you our beautiful property. Please select your preferred date and time below. An agent will be in touch shortly to confirm your appointment.

Schedule a Showing

We would love to show you our beautiful property. Please select your preferred date and time below. An agent will be in touch shortly to confirm your appointment.

Thank you for your interest in 807 Lake Street S Unit: 201, Kirkland, WA 98033. We are reviewing your request and will be in touch shortly!

Mortgage Calculator

Estimate your monthly mortgage payment, including the principal and interest, property taxes, and HOA. Adjust the values to generate a more accurate rate.


All estimates are provided for informational purposes only. Actual amounts may vary.
$0,000 Your Payment 20 15 65
$0,000 Your Payment

Kirkland

47.6769° N, 122.2060° W

Explore

Work With

The Hopper Group understands that buying or selling a home is more than a transaction—it’s a life-changing decision. By leveraging deep market knowledge, trusted vendor relationships, and expert negotiation skills, they ensure every client’s journey is informed, stress-free, and tailored to their unique lifestyle and goals.

Follow Us on Instagram

Featured In